
Tamara White Realty
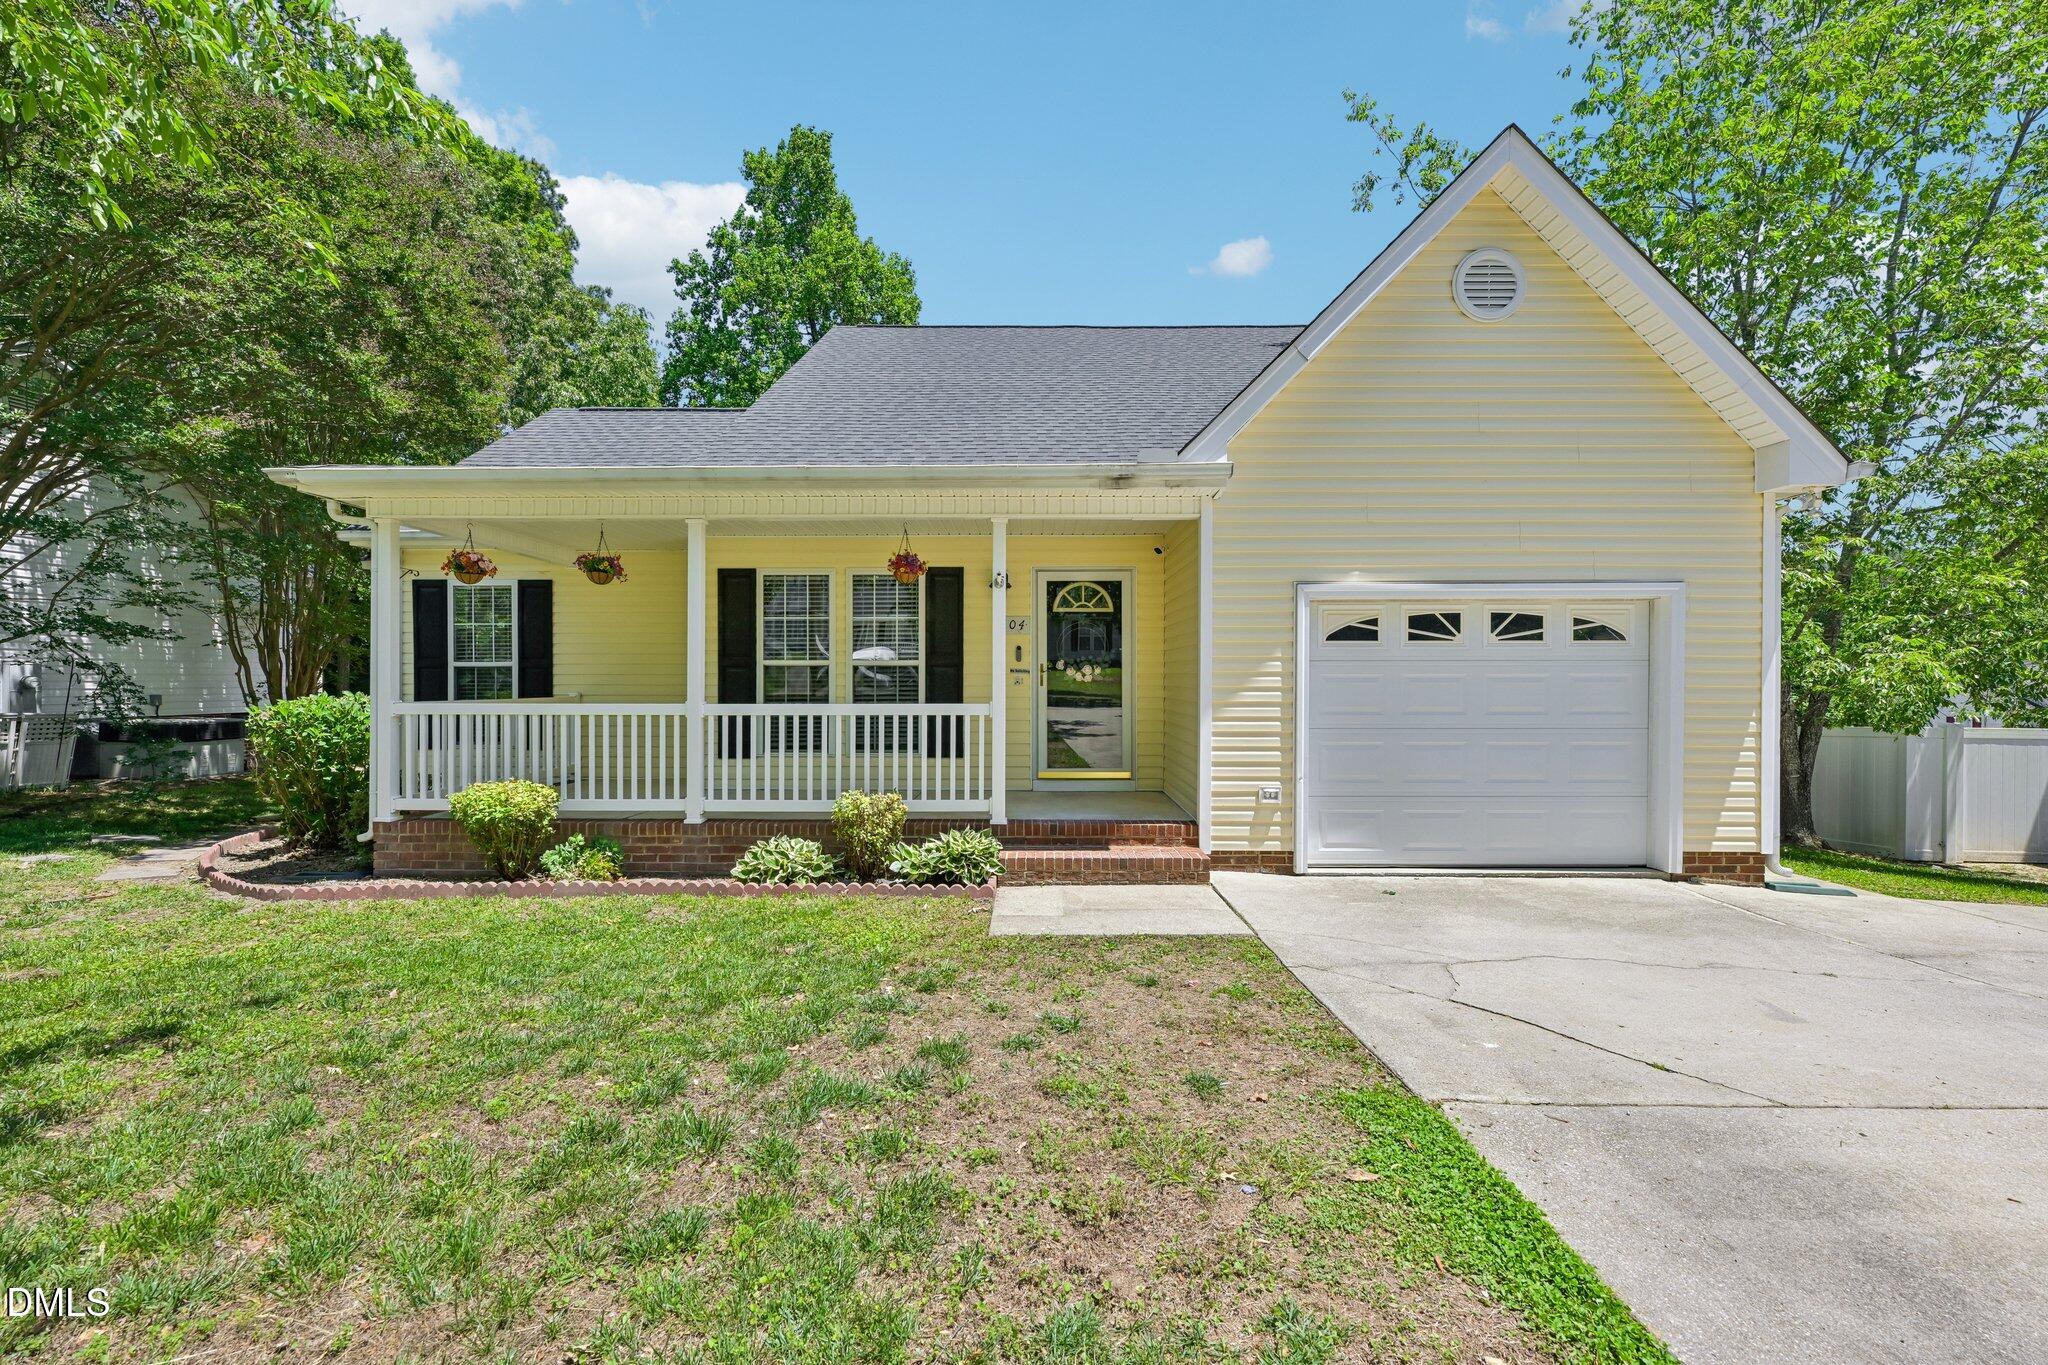
Pale yellow house with a covered porch, hanging flower baskets, and an attached garage.
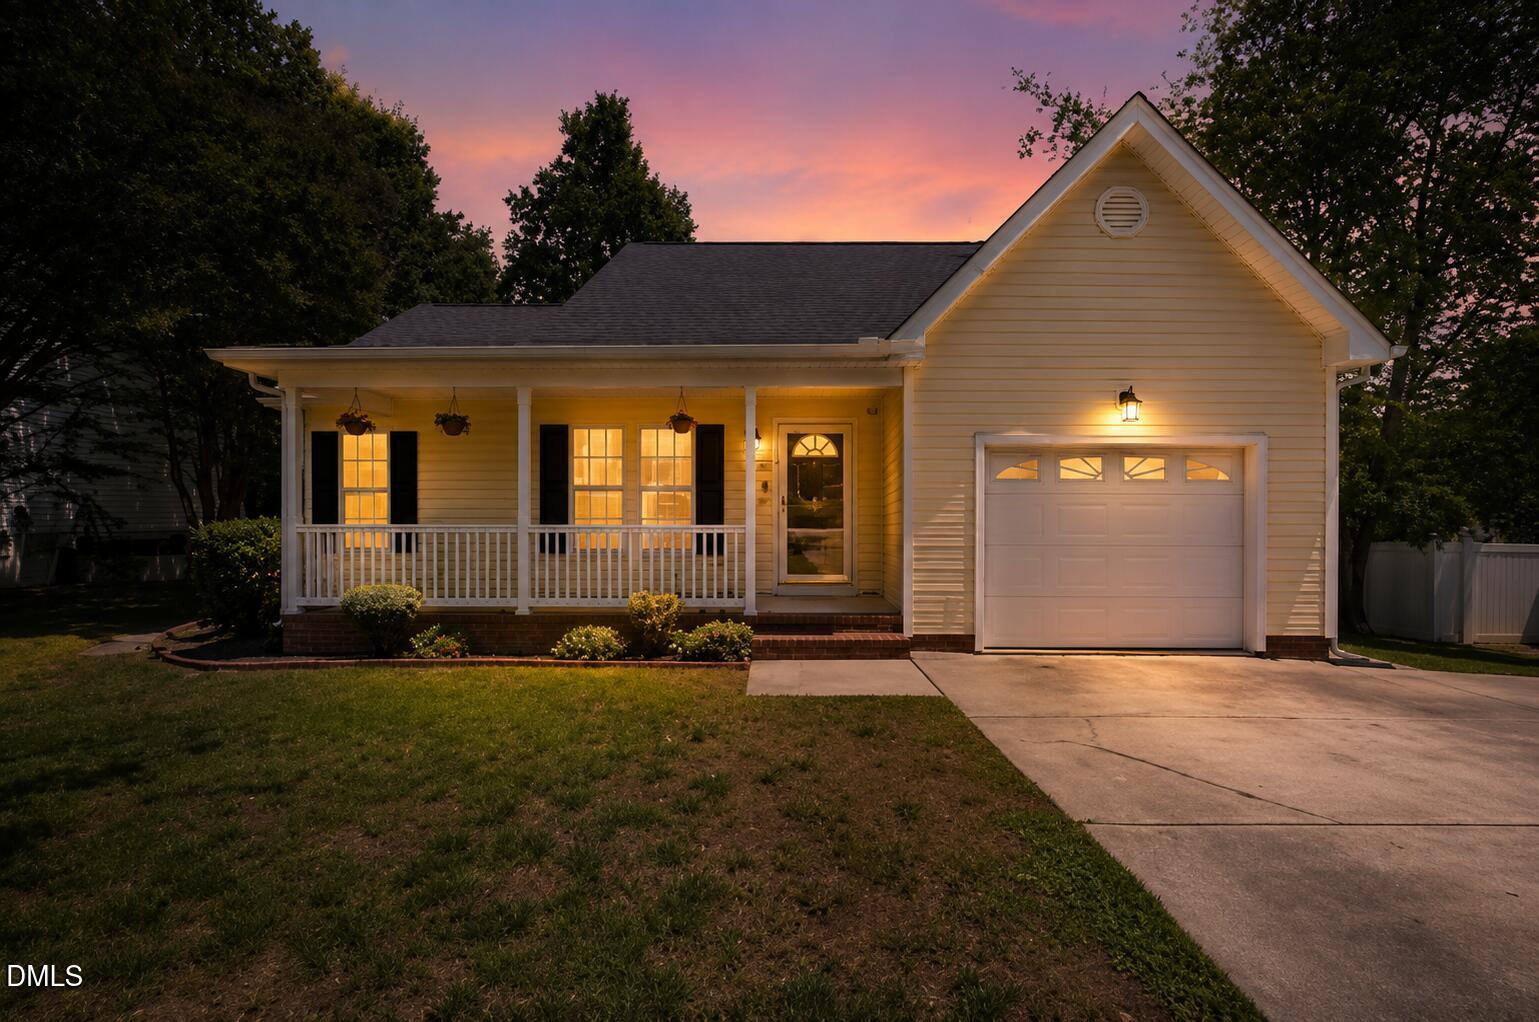
White single-story home with a covered porch and attached garage glowing at dusk.
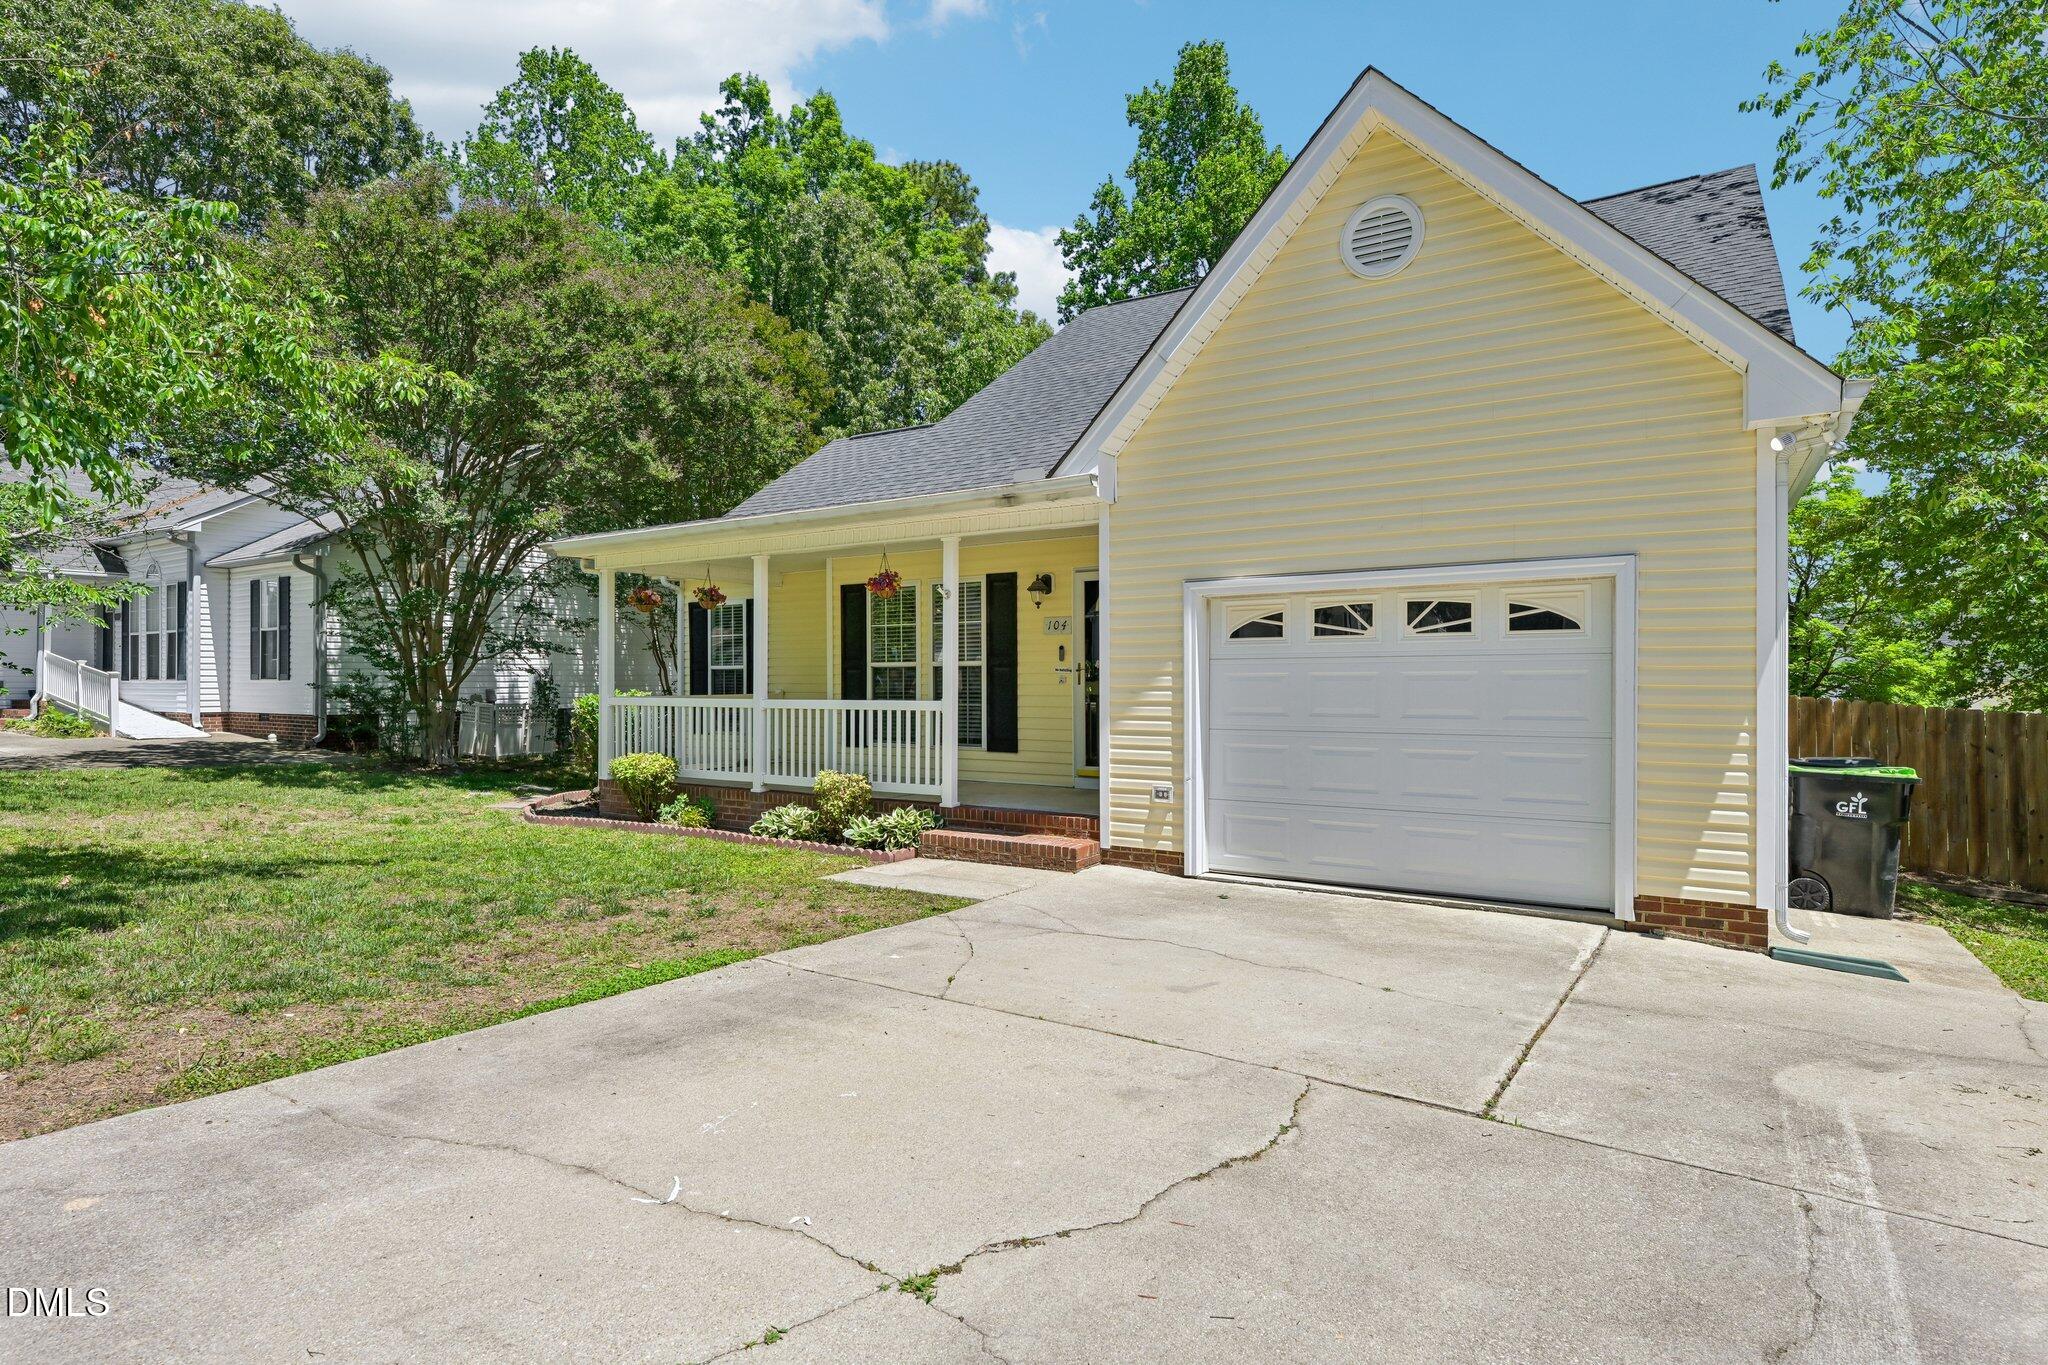
Yellow-sided home with a covered porch, attached garage, and wide concrete driveway.
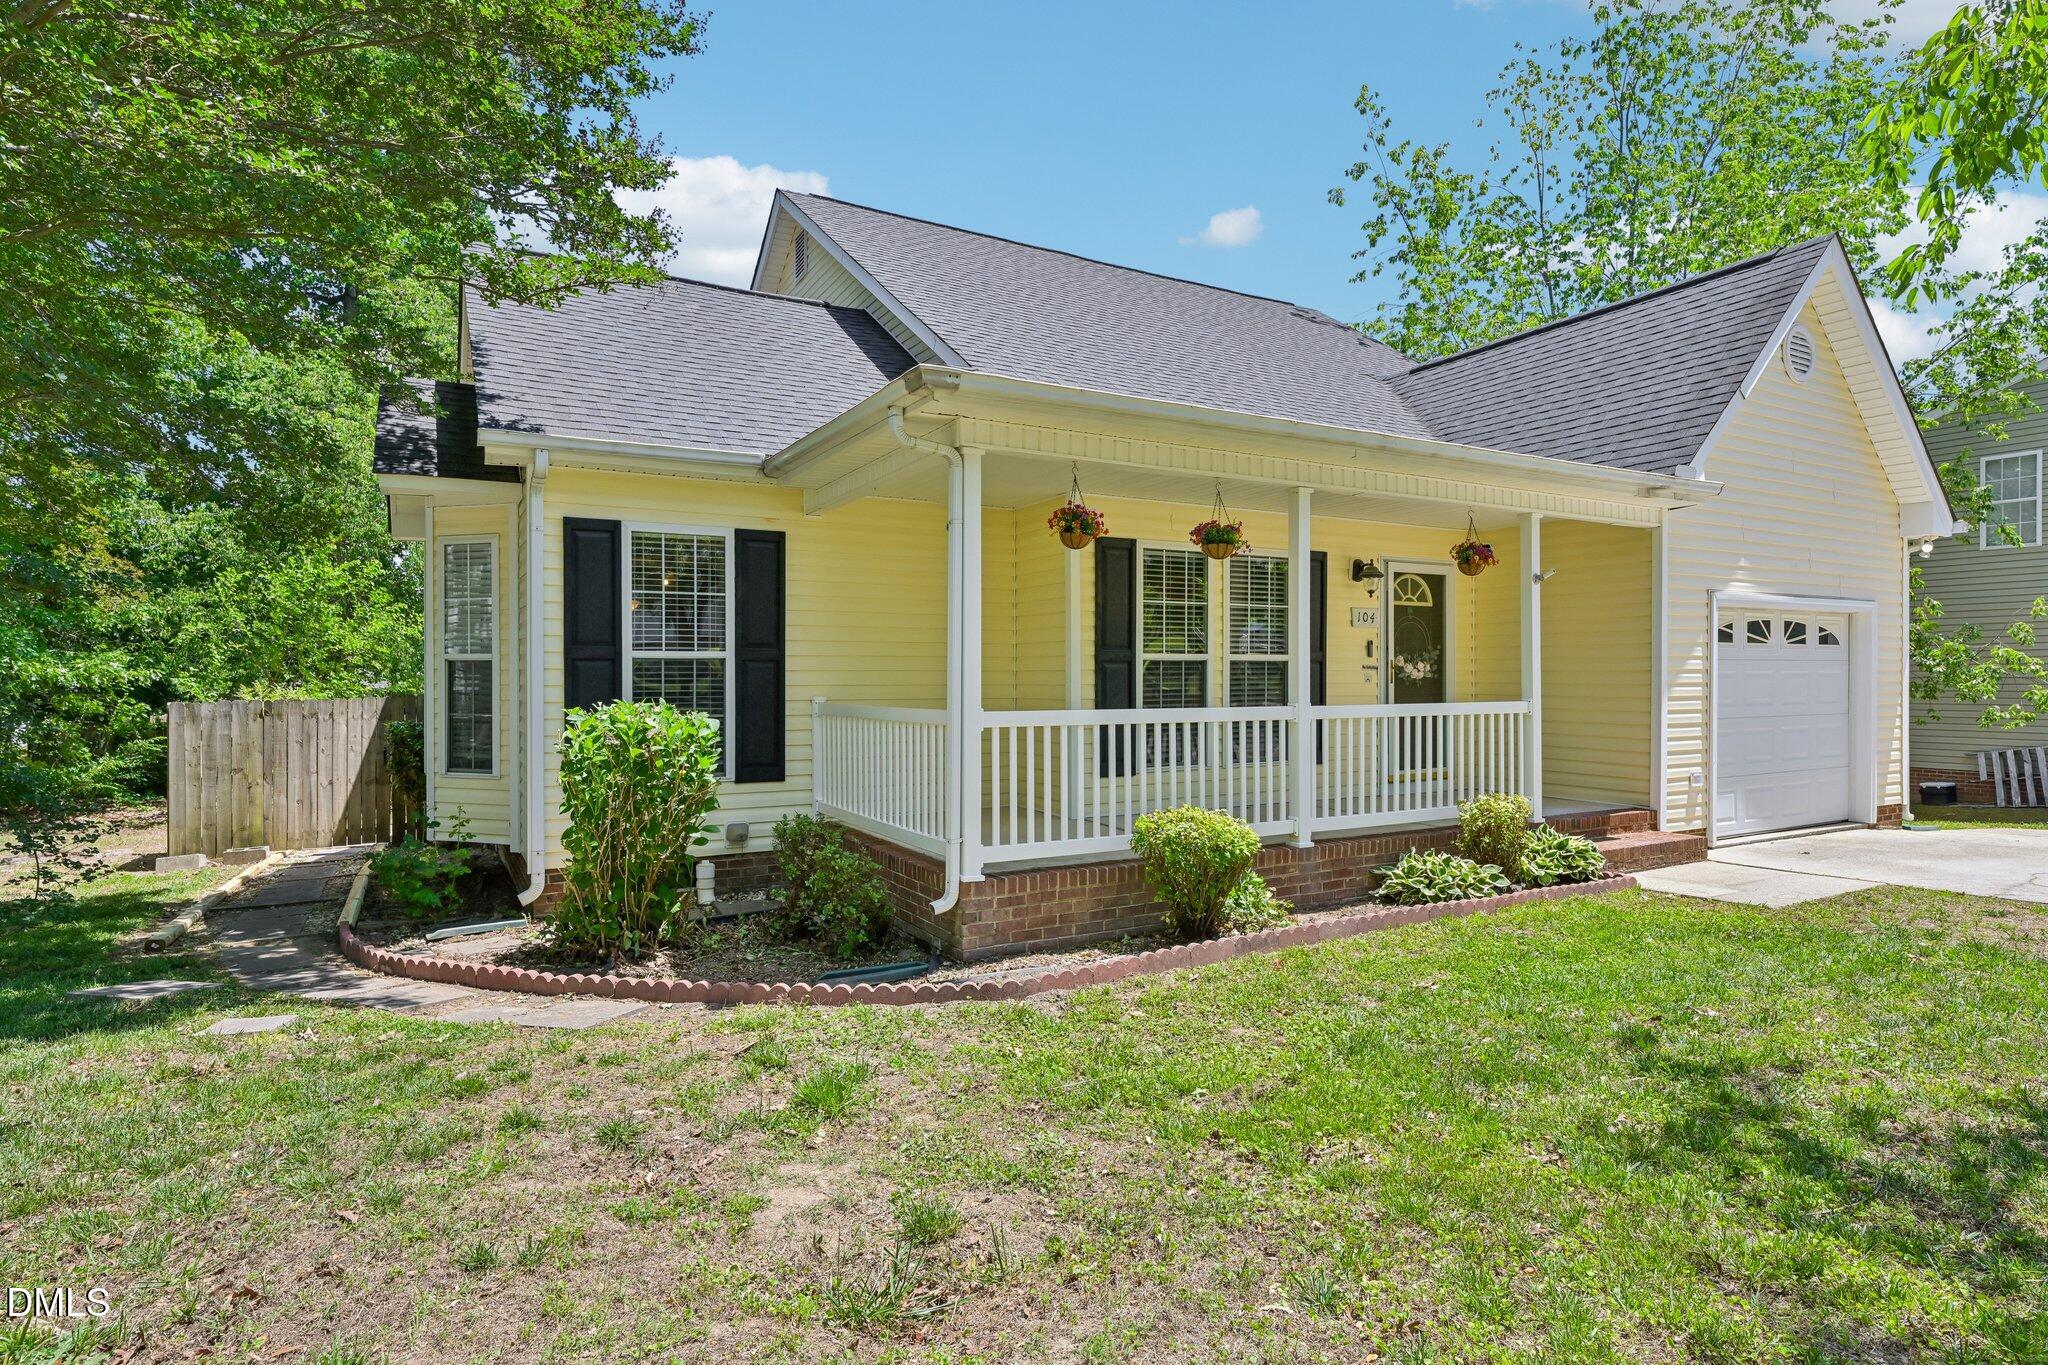
Yellow house with a covered white-railed porch, hanging flower baskets, and an attached garage.
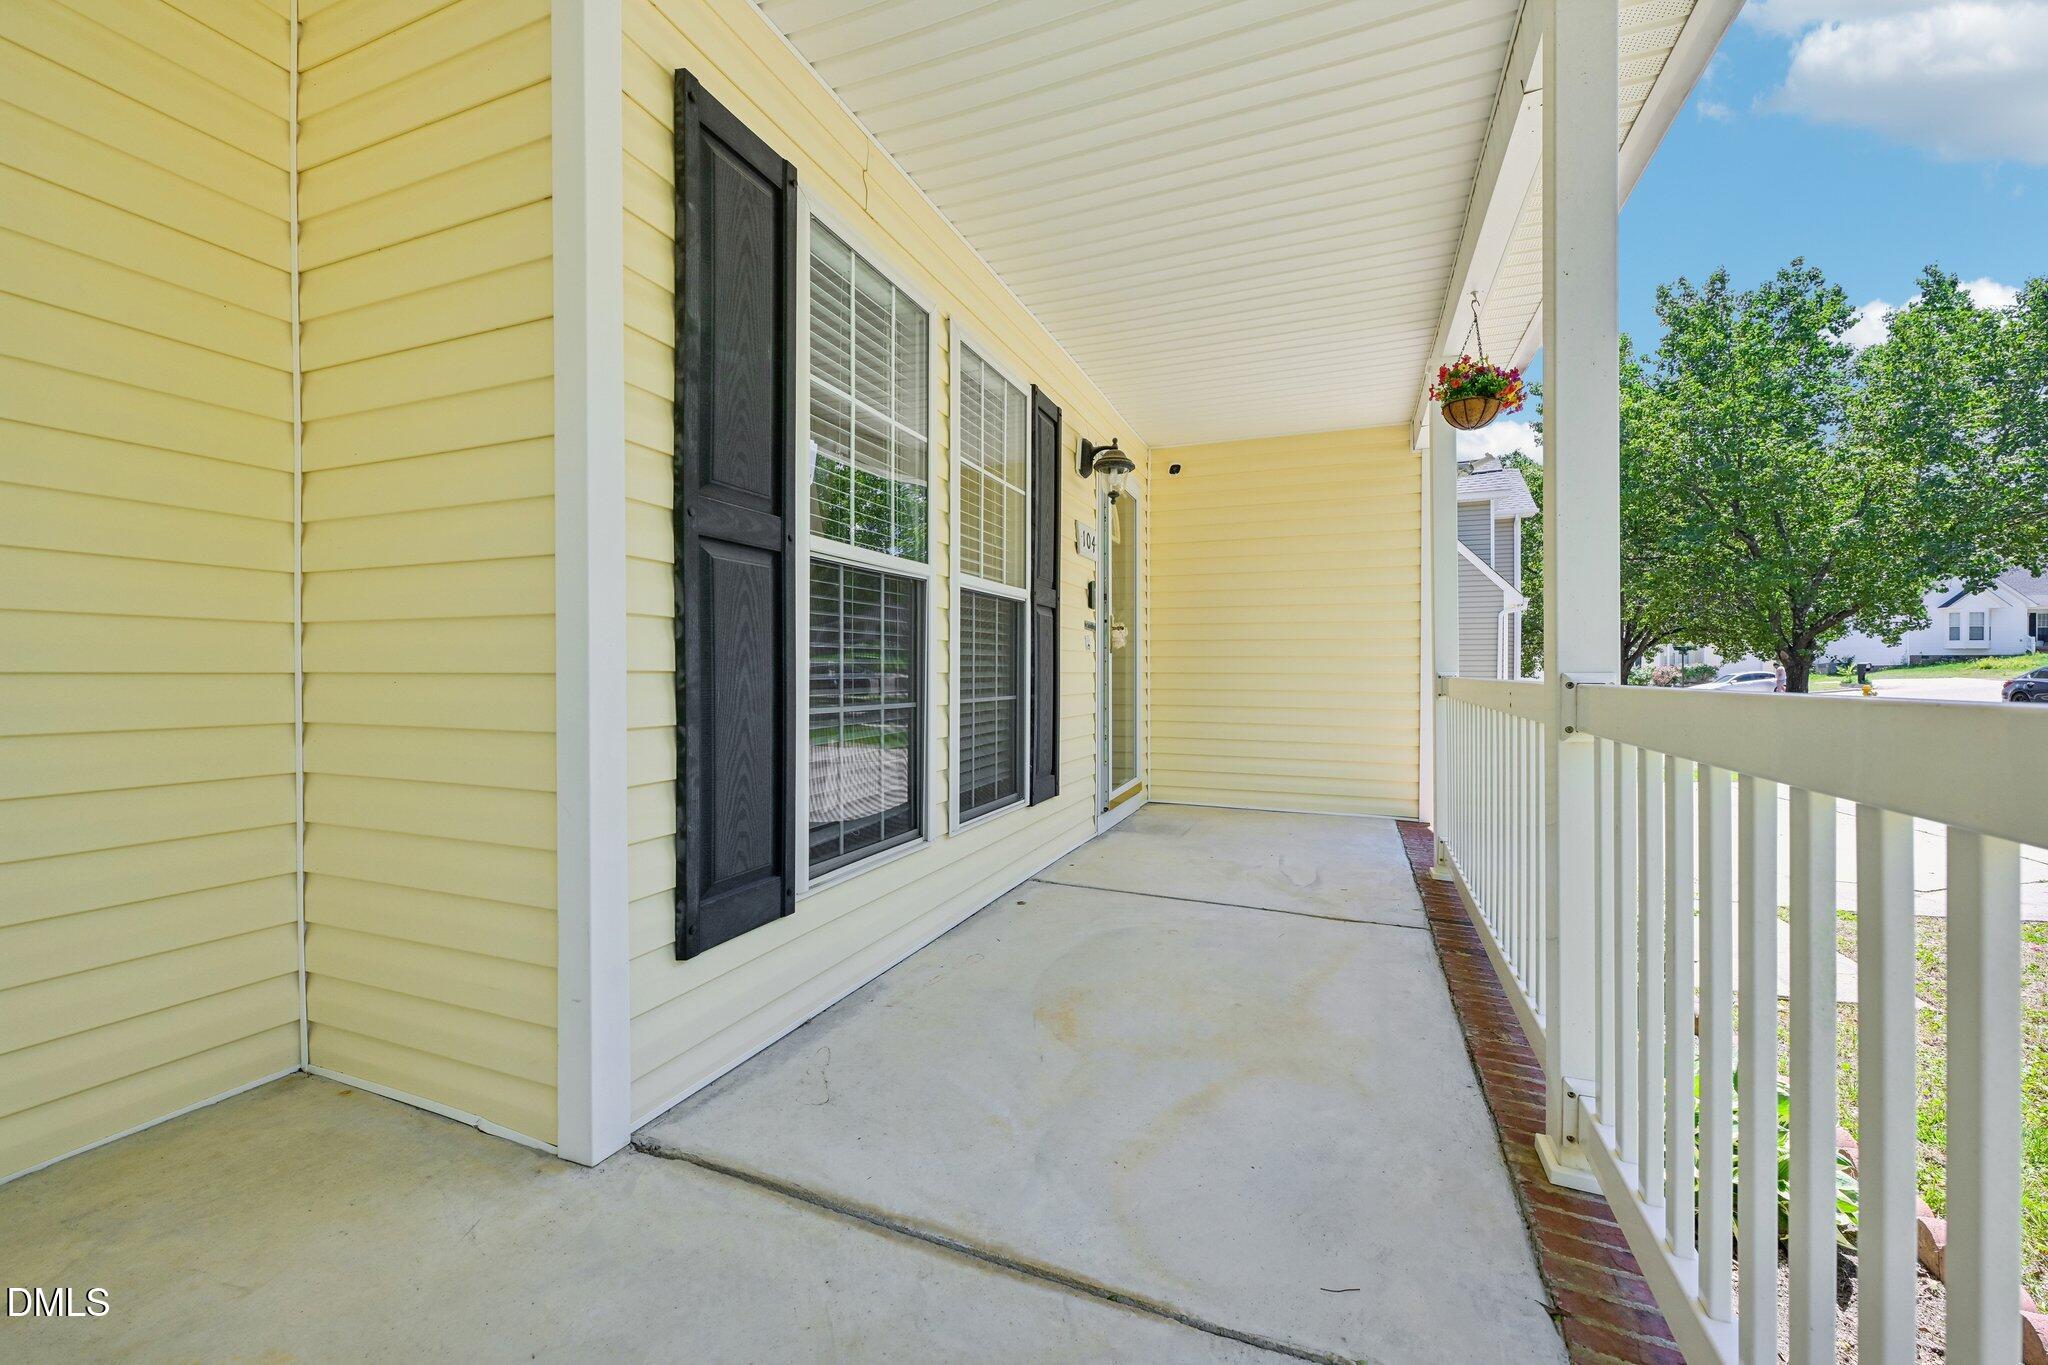
Covered porch with pale yellow siding, black shutters, white railing, and a hanging flower basket.
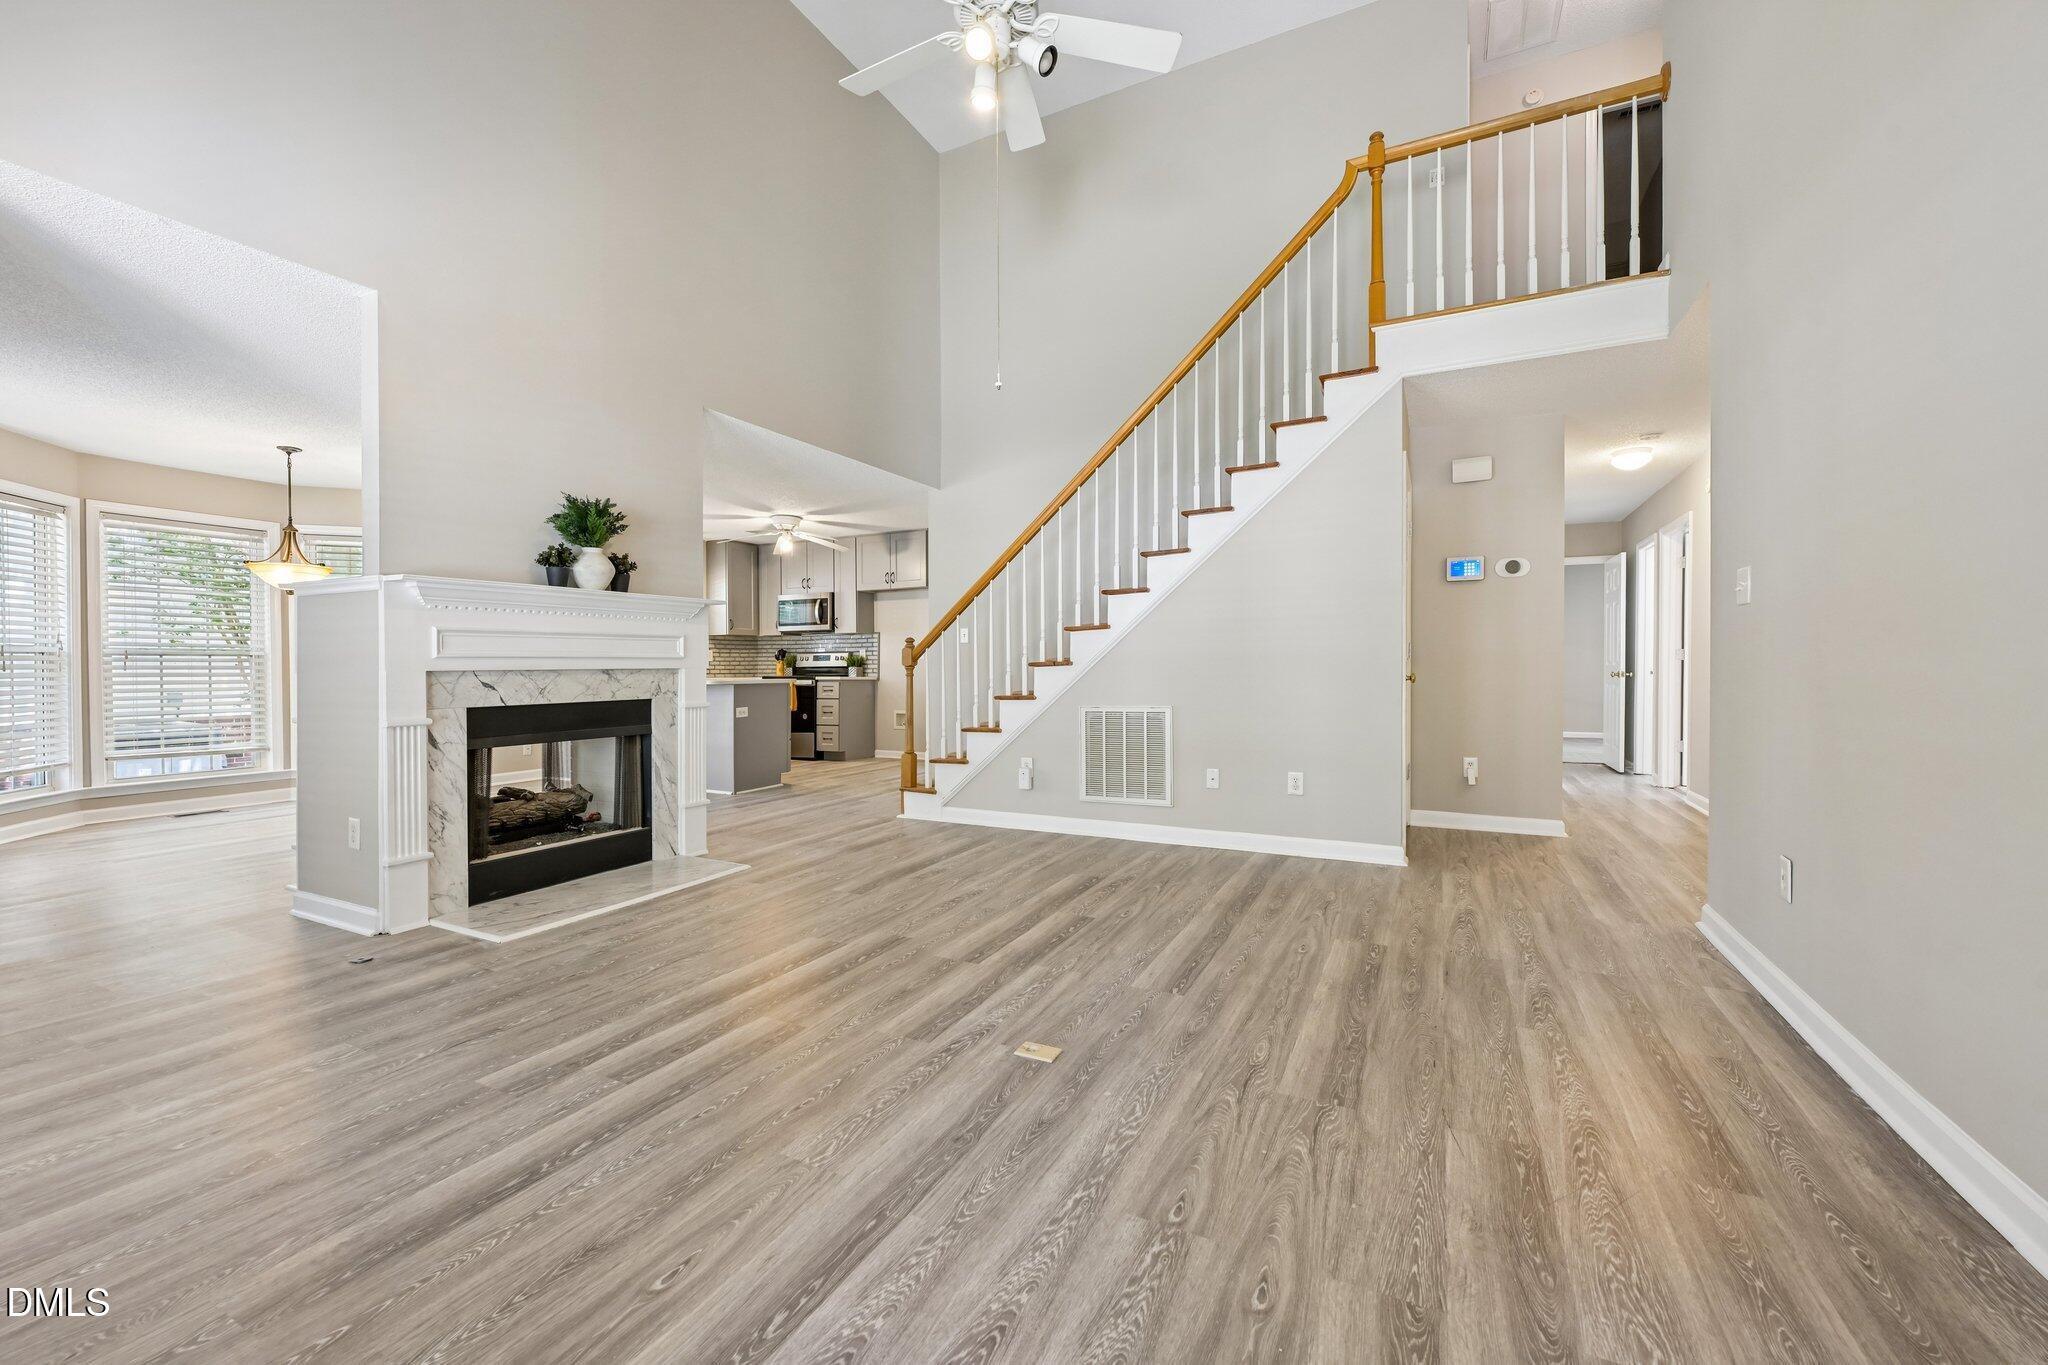
Unfurnished living area with a white fireplace, wood-look floors, and staircase beside the open kitchen.
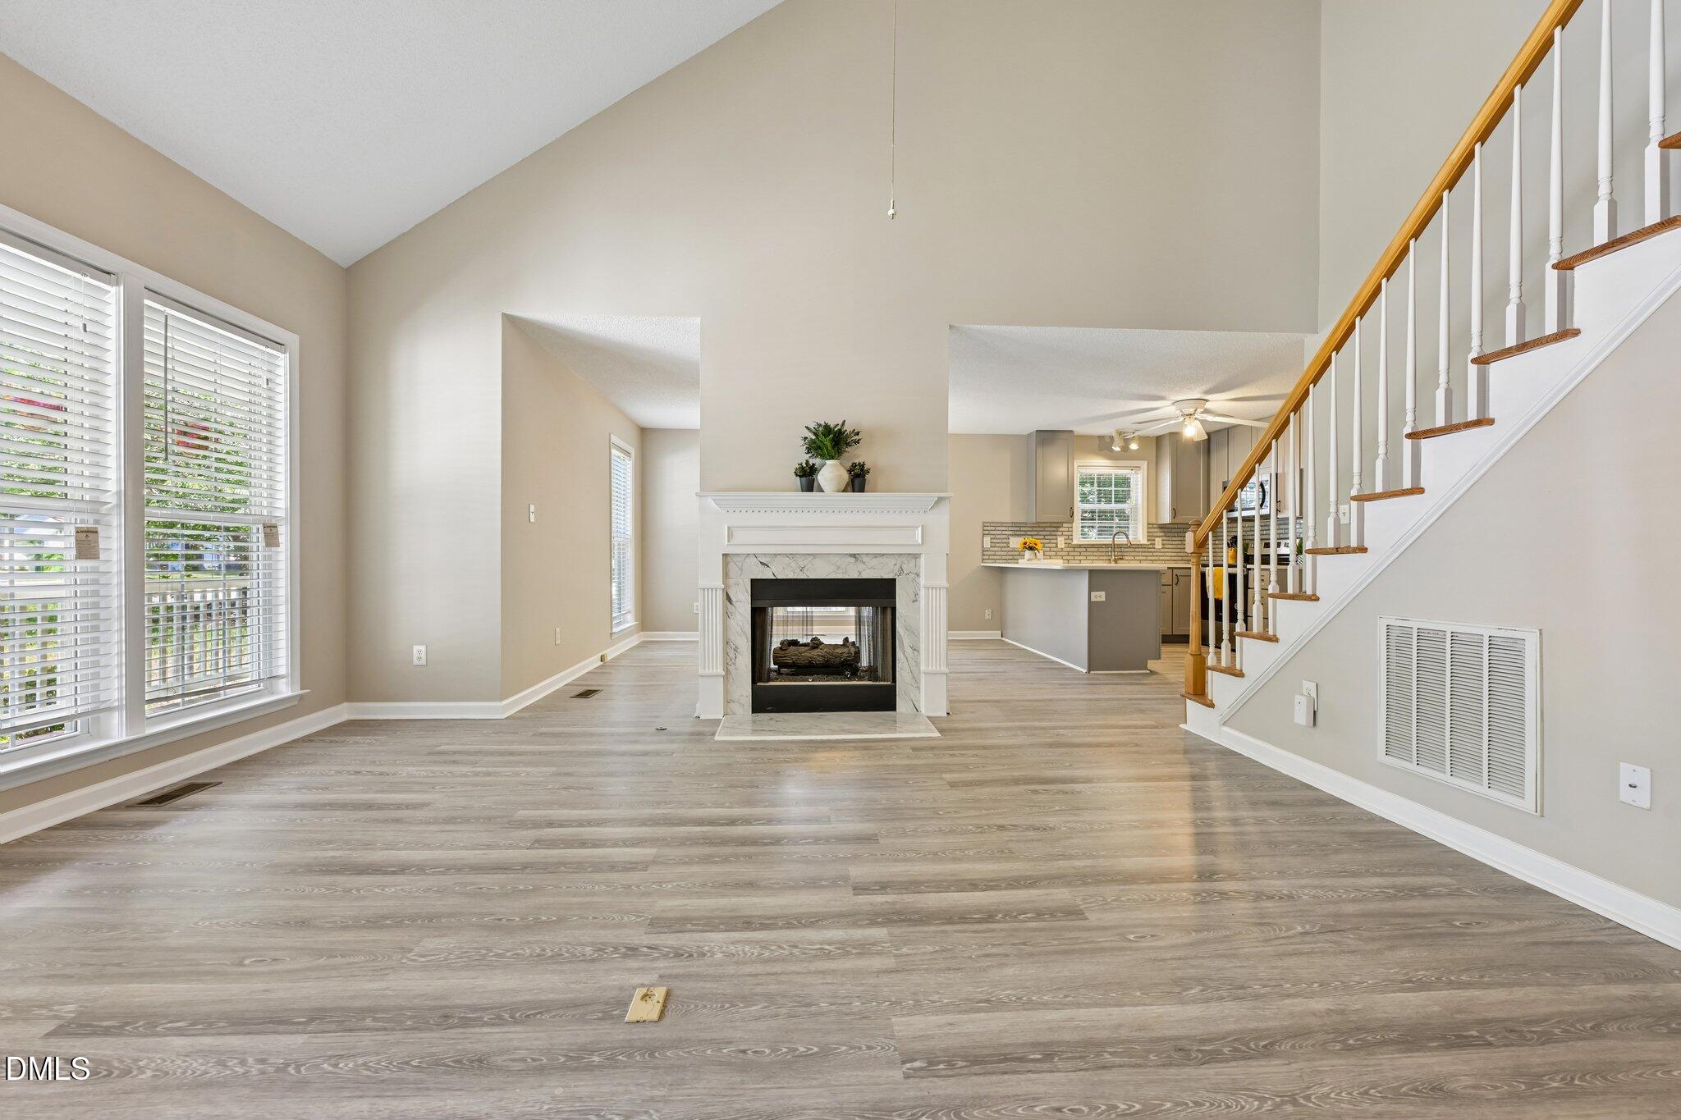
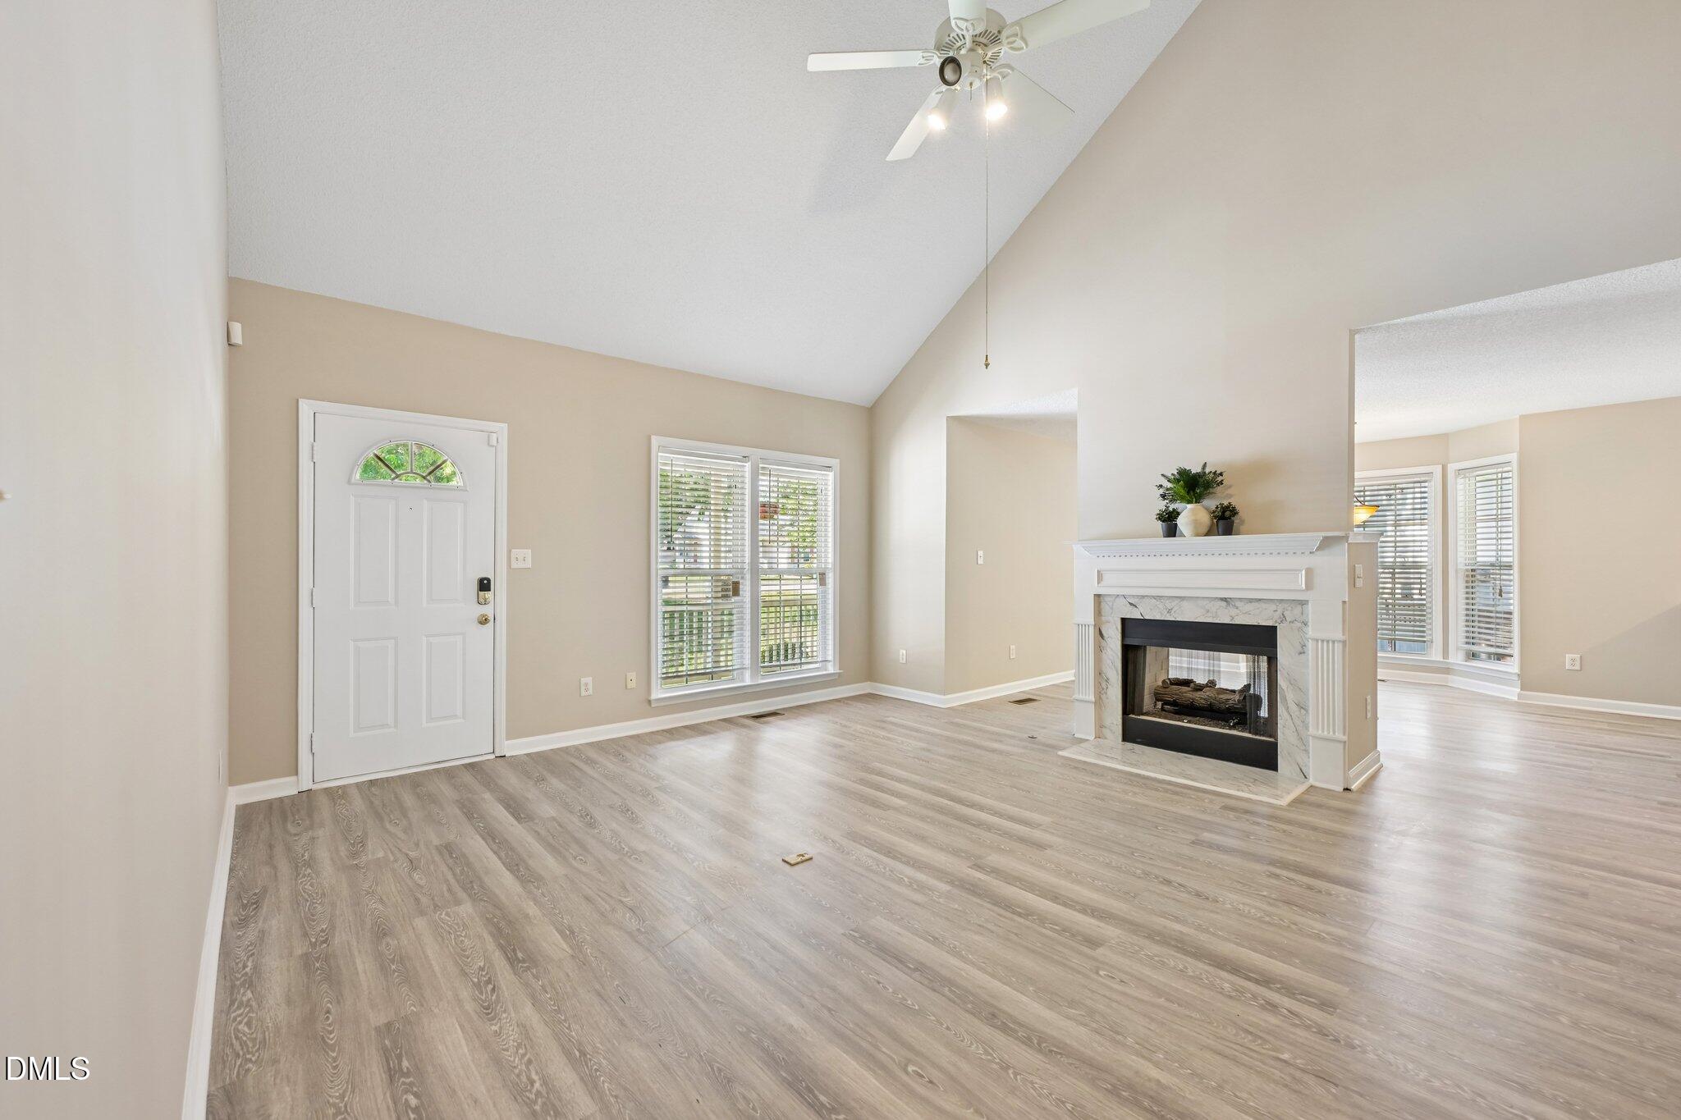
Open living room with a marble fireplace, tall windows, vaulted ceiling, and staircase.
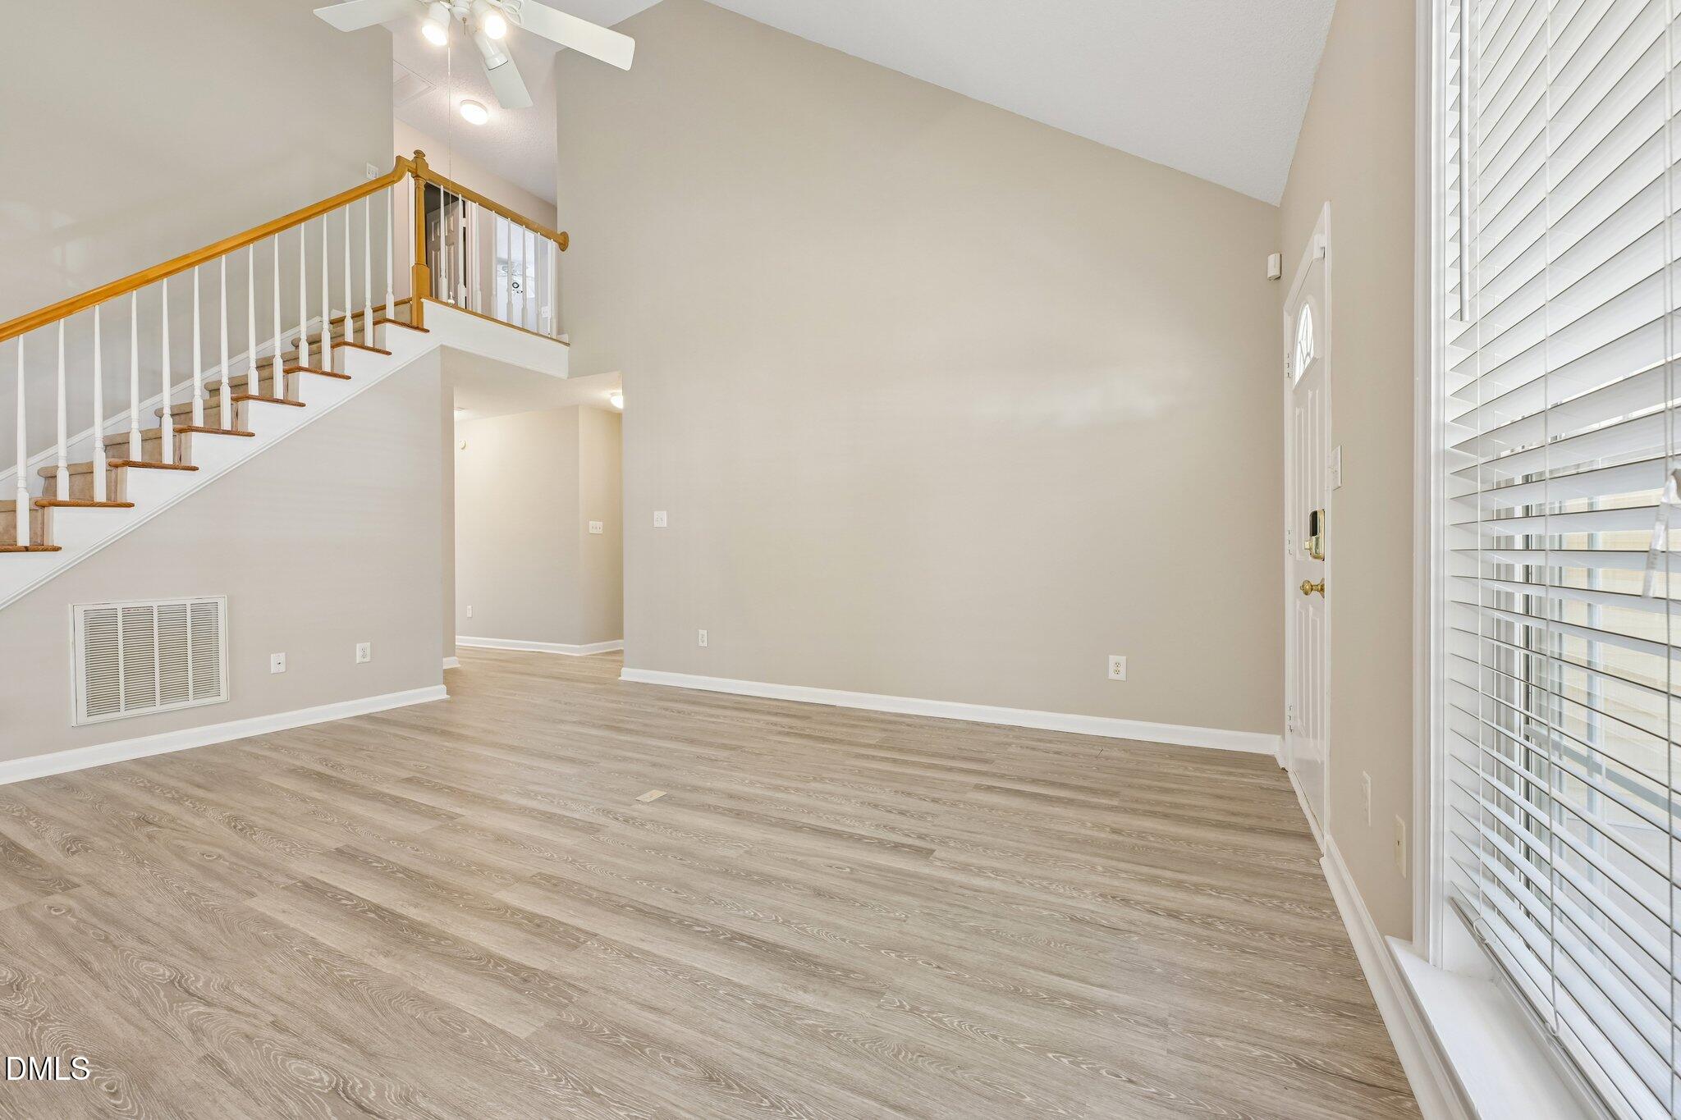
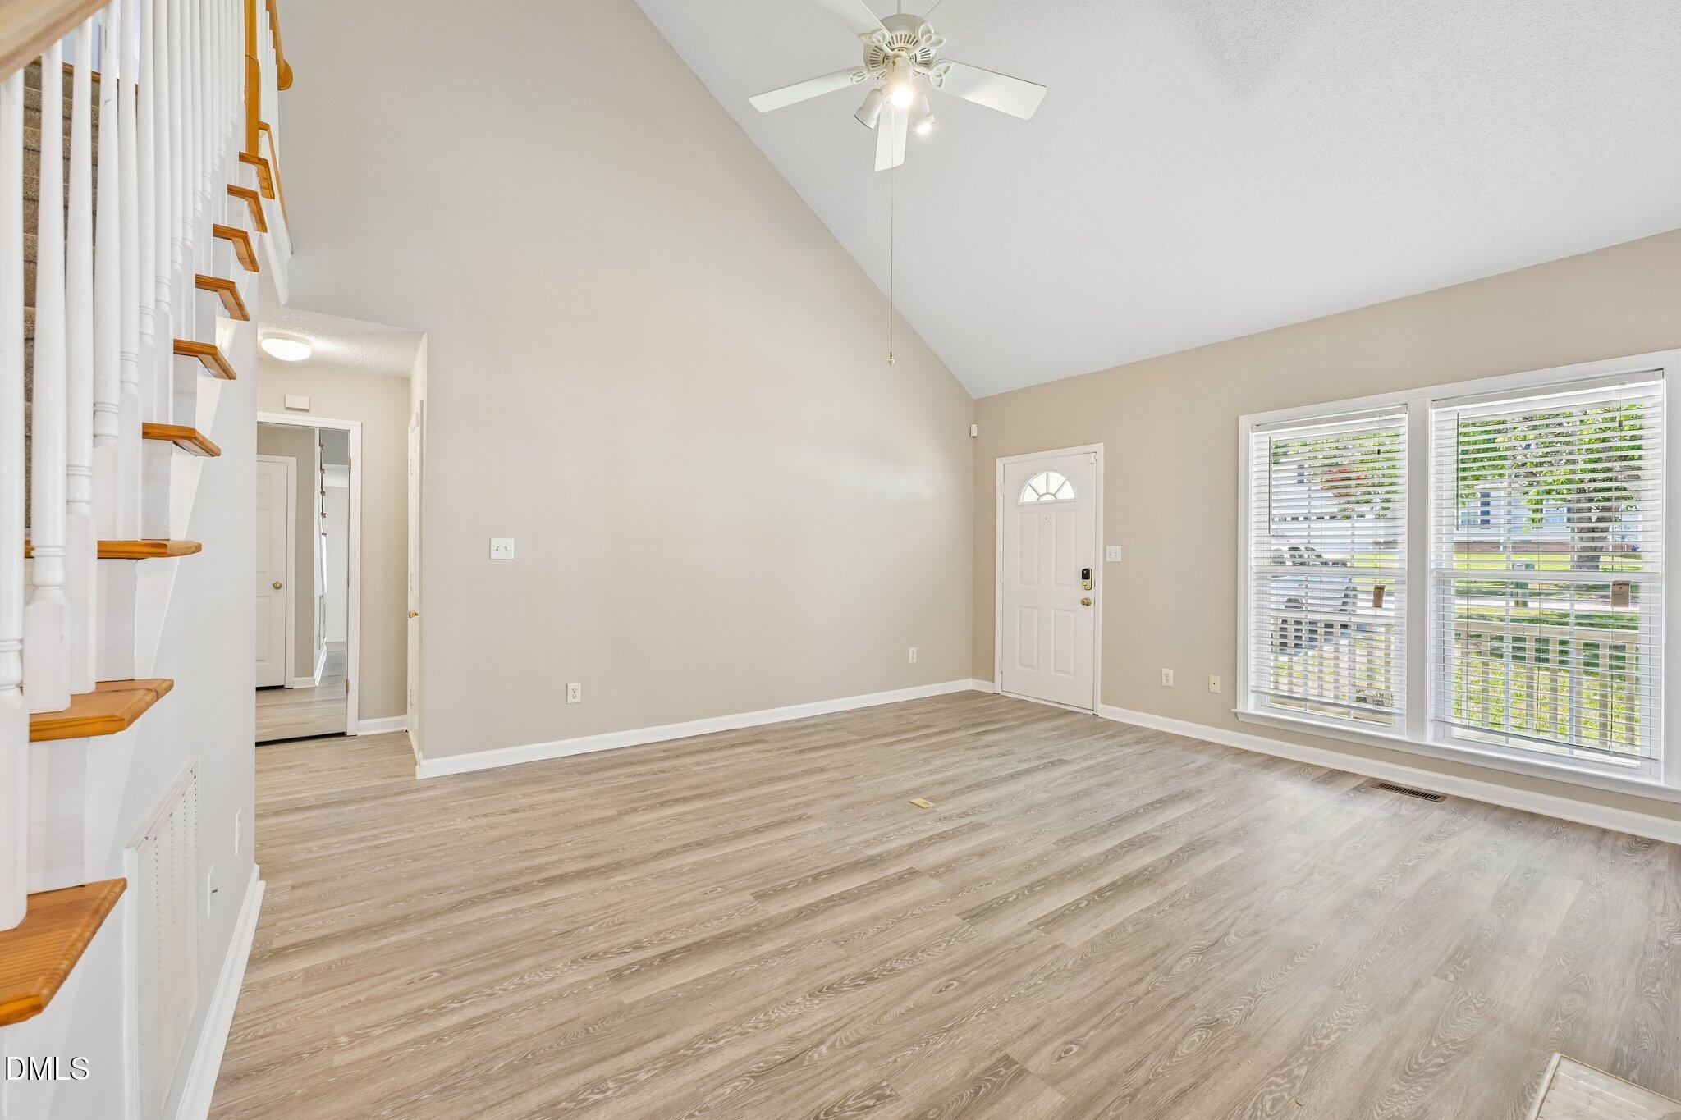
Unfurnished living area with gray wood-look floors, staircase, front door, and a large window with blinds.
Empty living room with vaulted ceiling, gray flooring, wood-tread stairs, and large front windows.
Empty living room with vaulted ceiling, white fireplace, gray wood-look flooring, and ceiling fan.
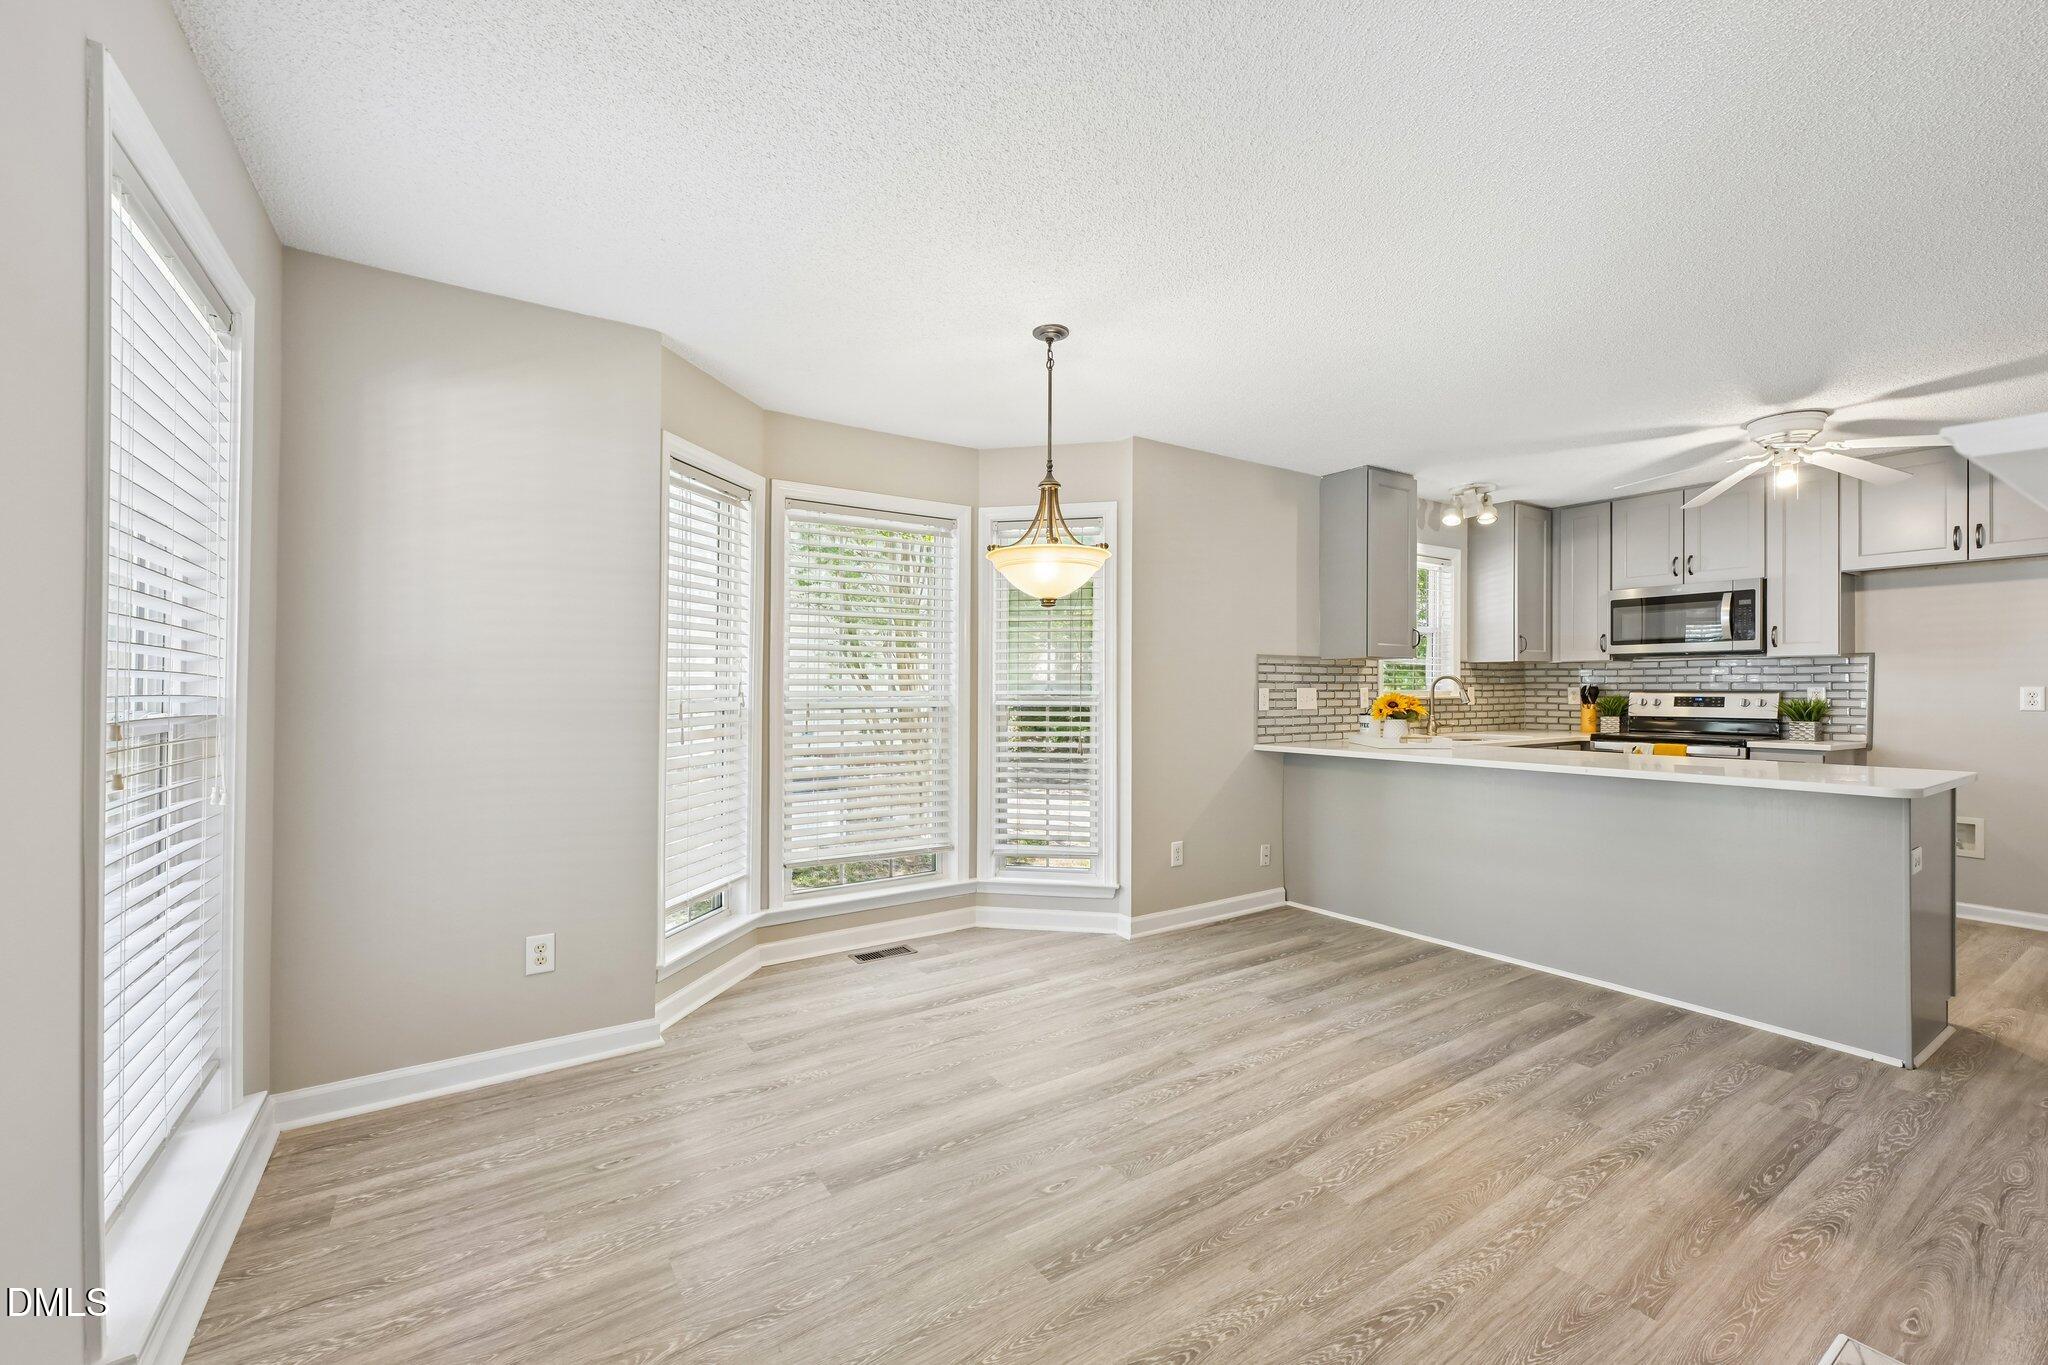
Open-plan kitchen and dining area with a bay window, gray cabinets, and a long breakfast bar.
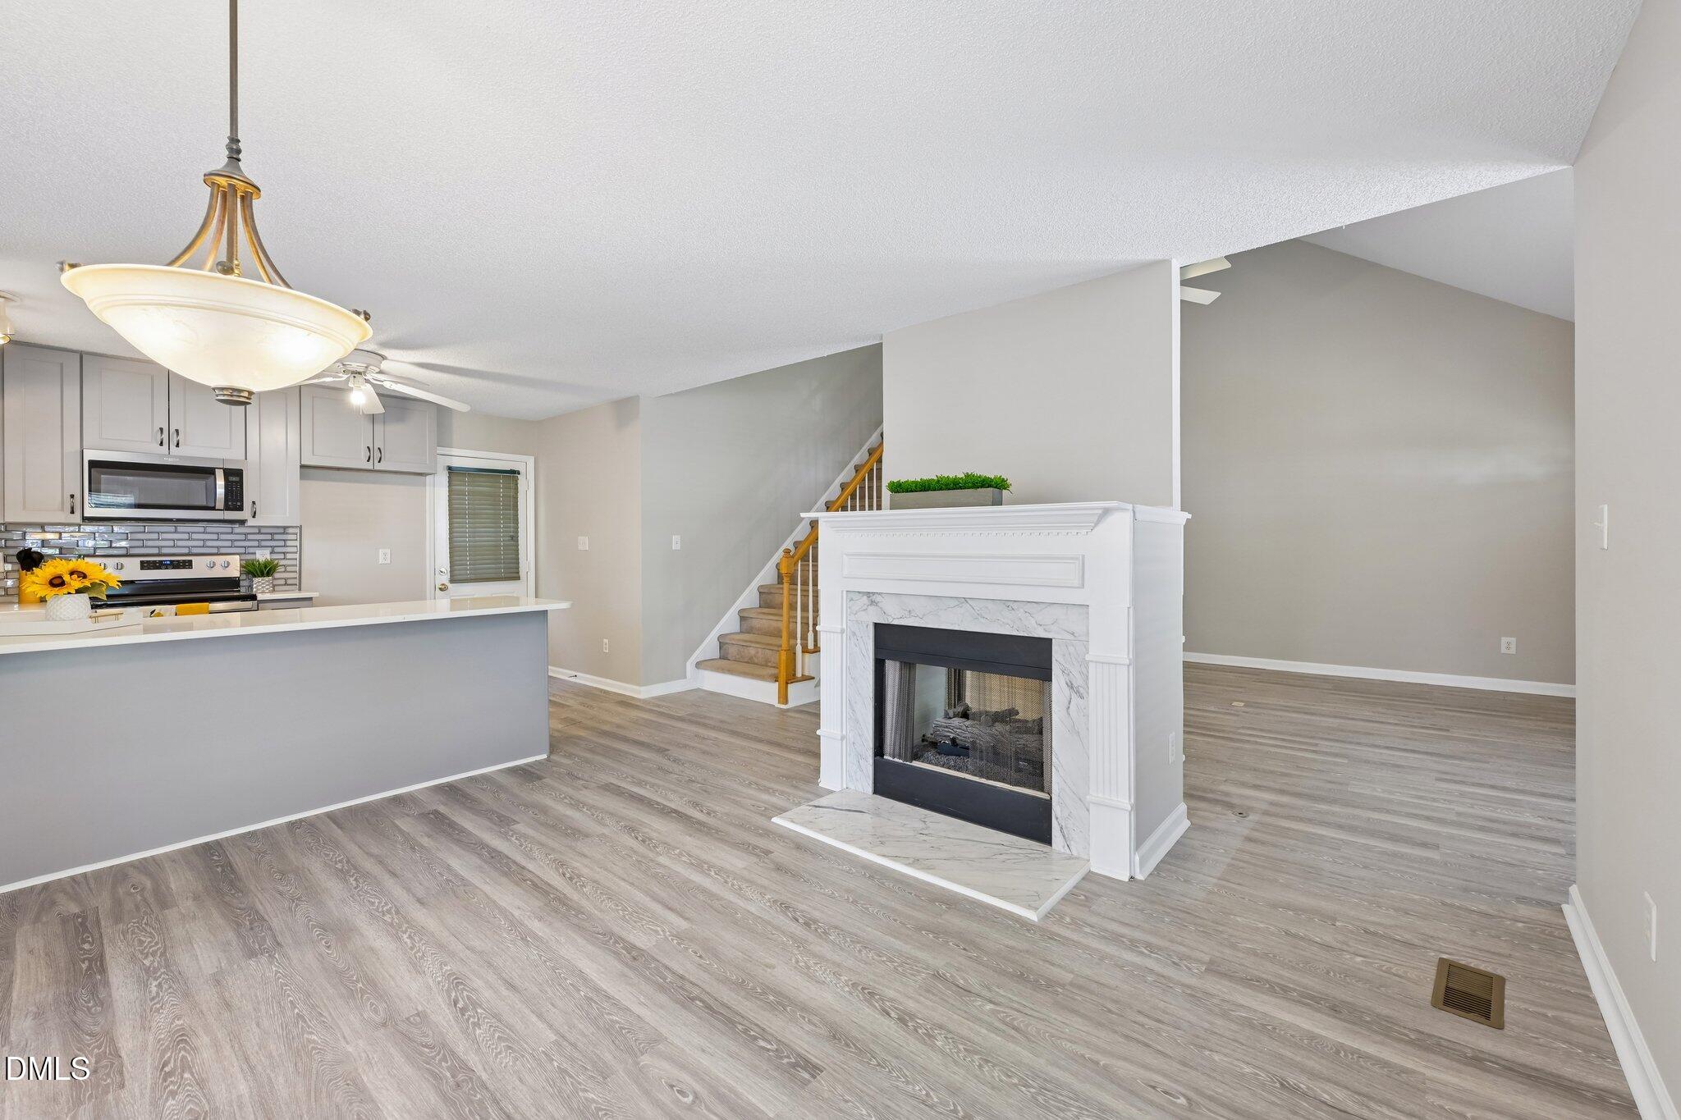
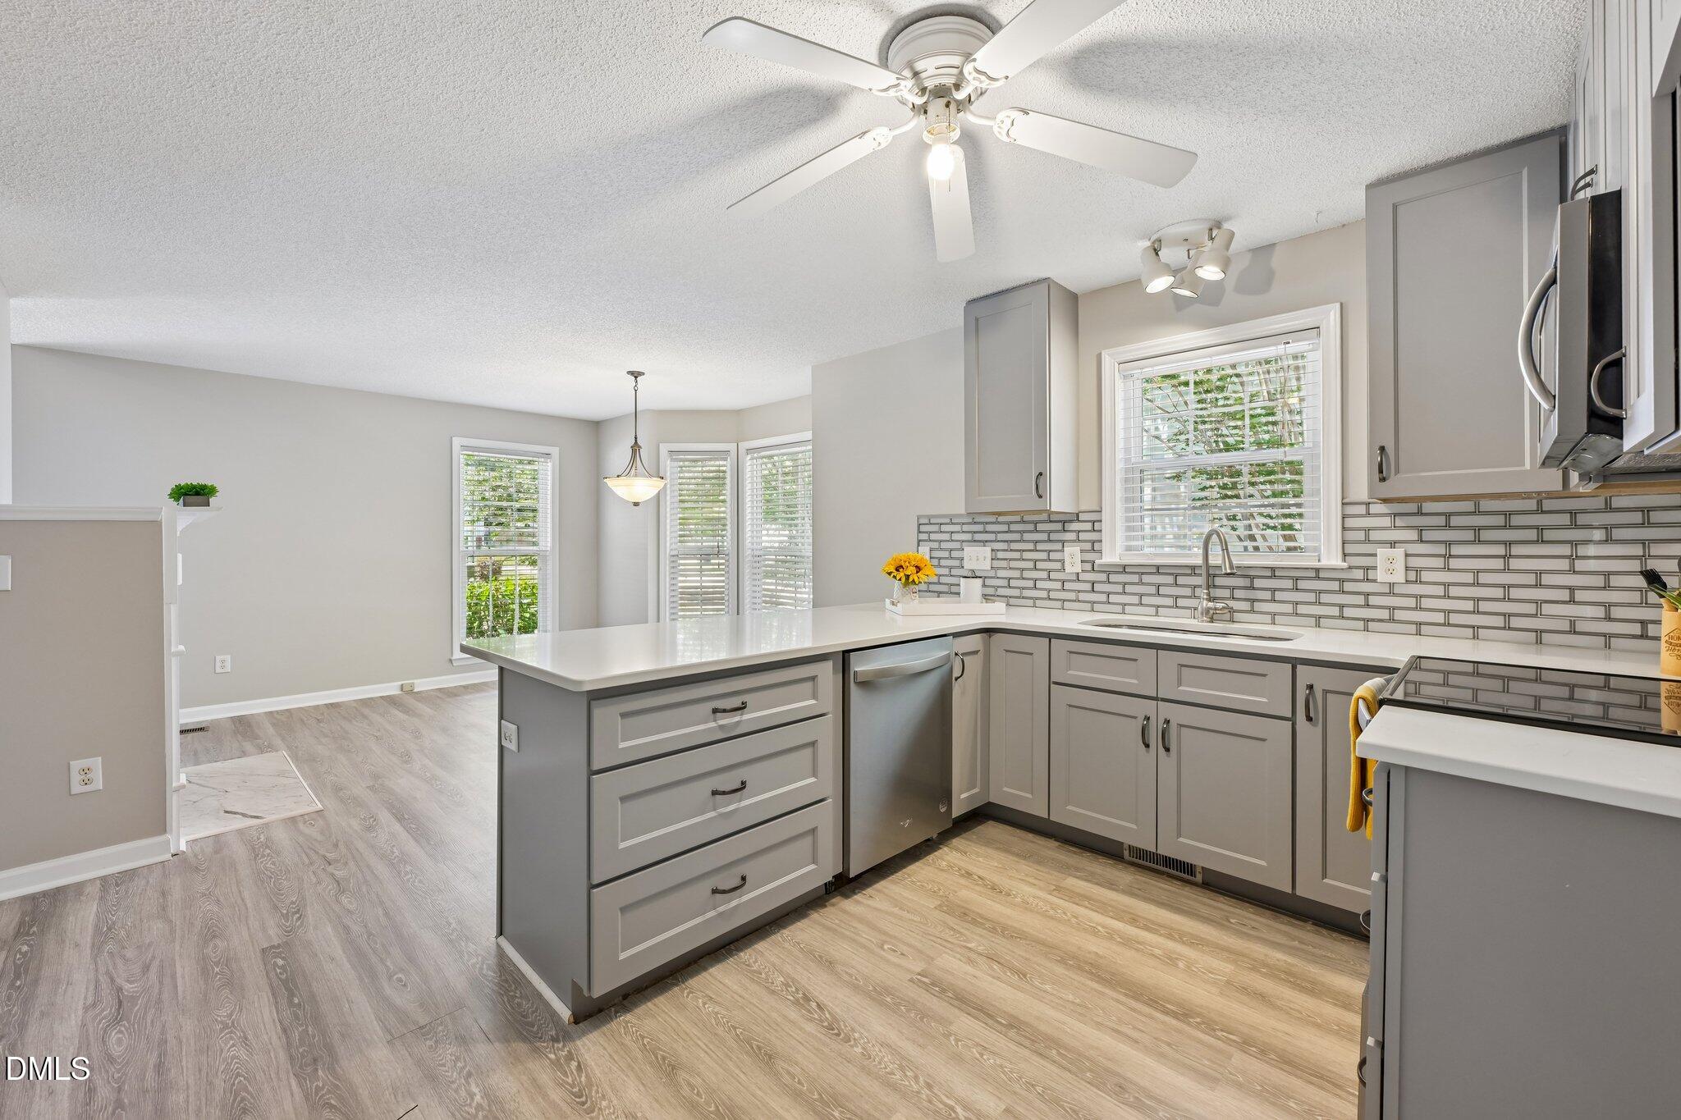
Open-plan living room and kitchen with a white fireplace, gray cabinets, and staircase.
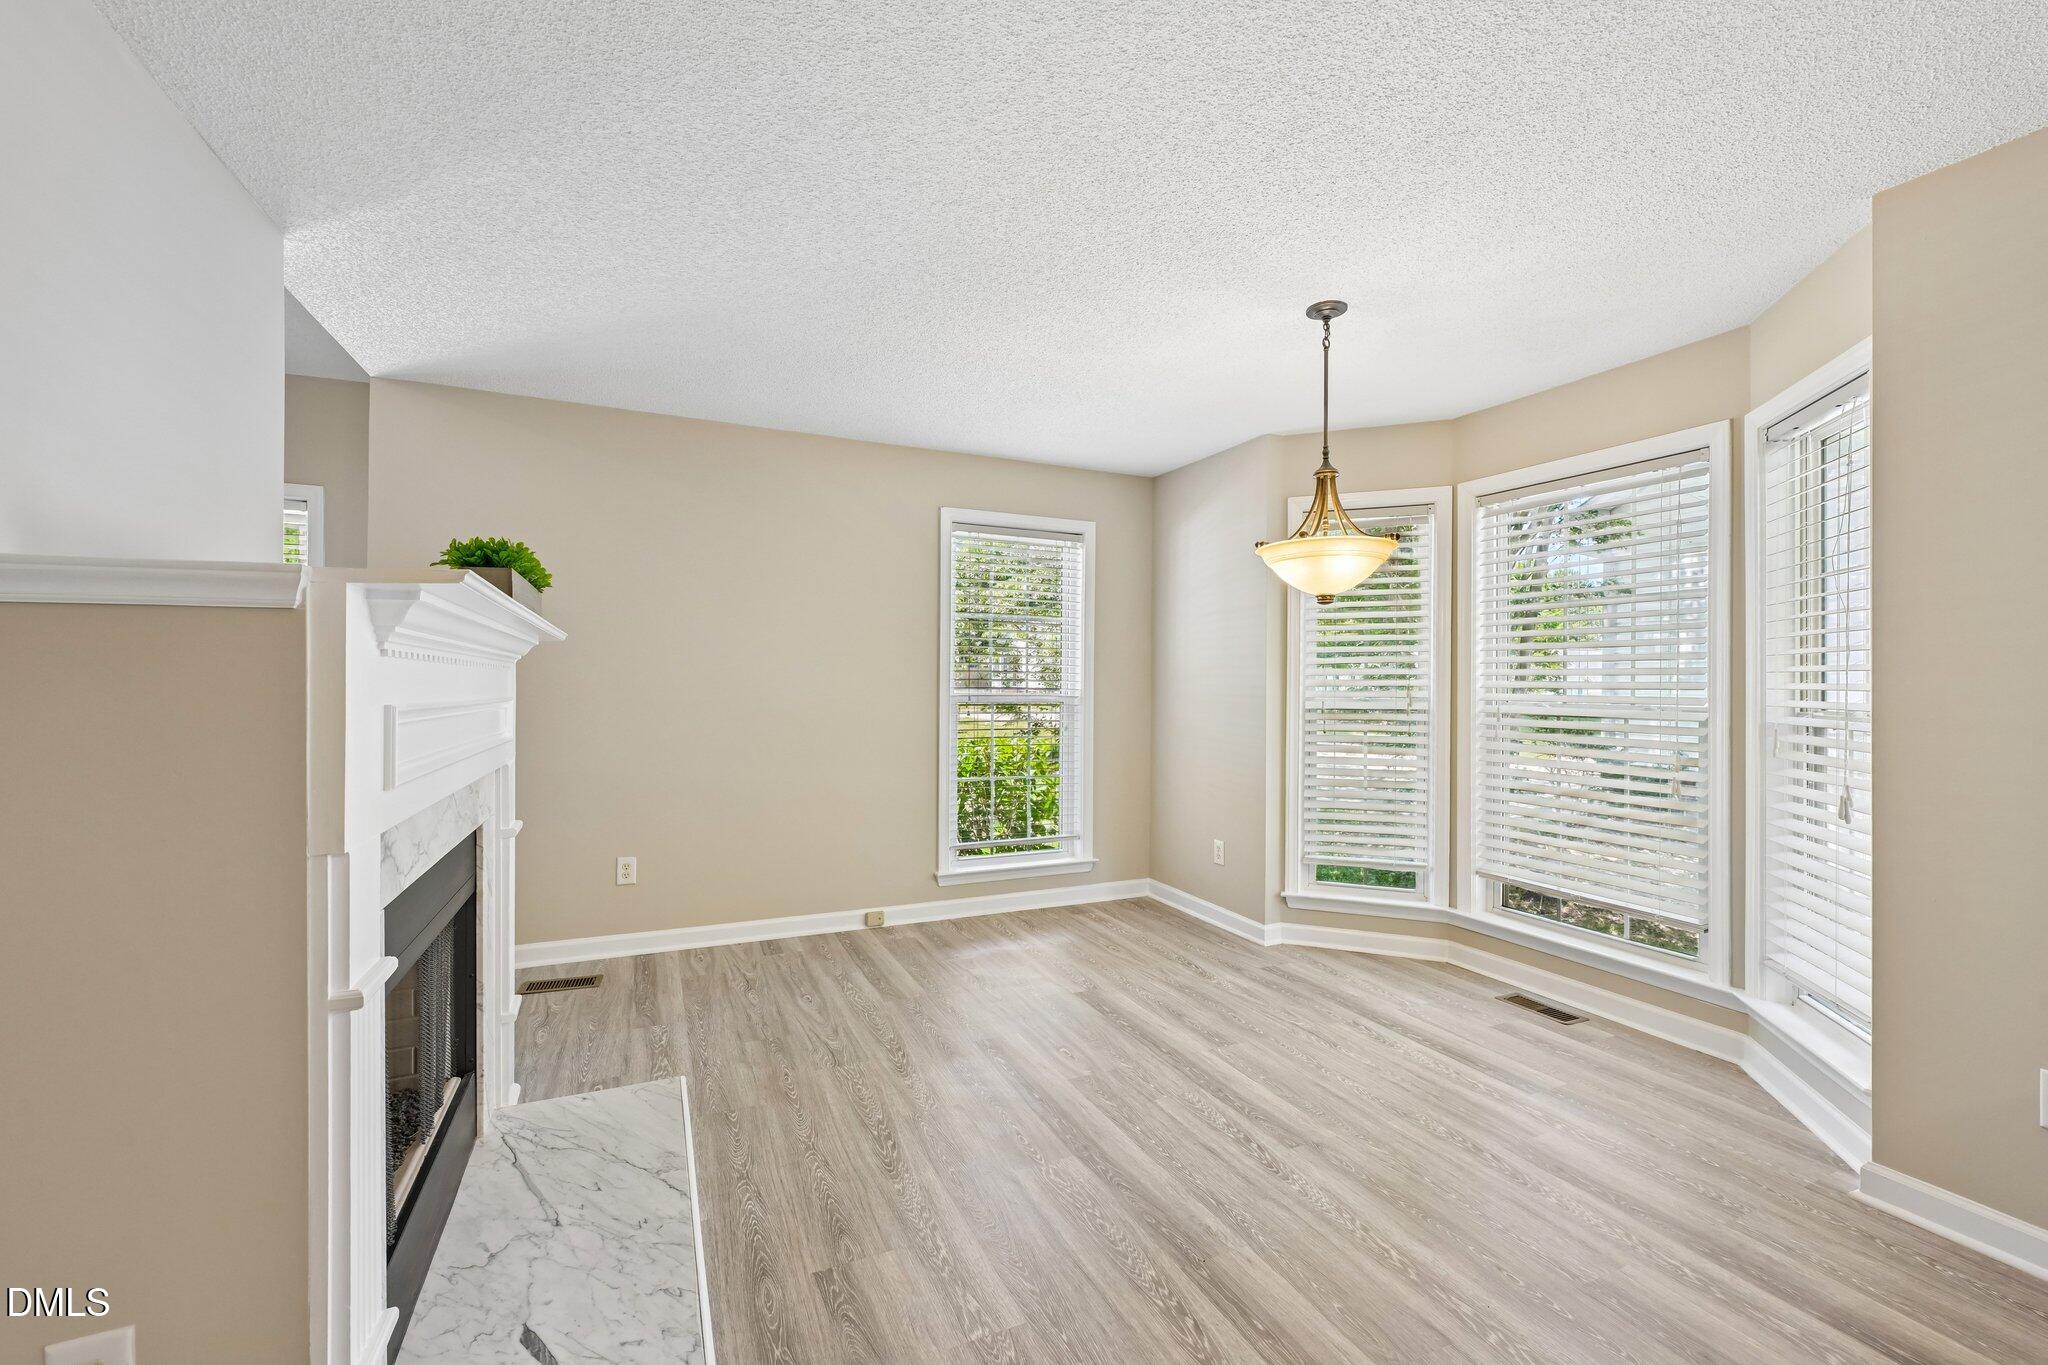
Empty living room with a white fireplace, marble hearth, and large windows with blinds.
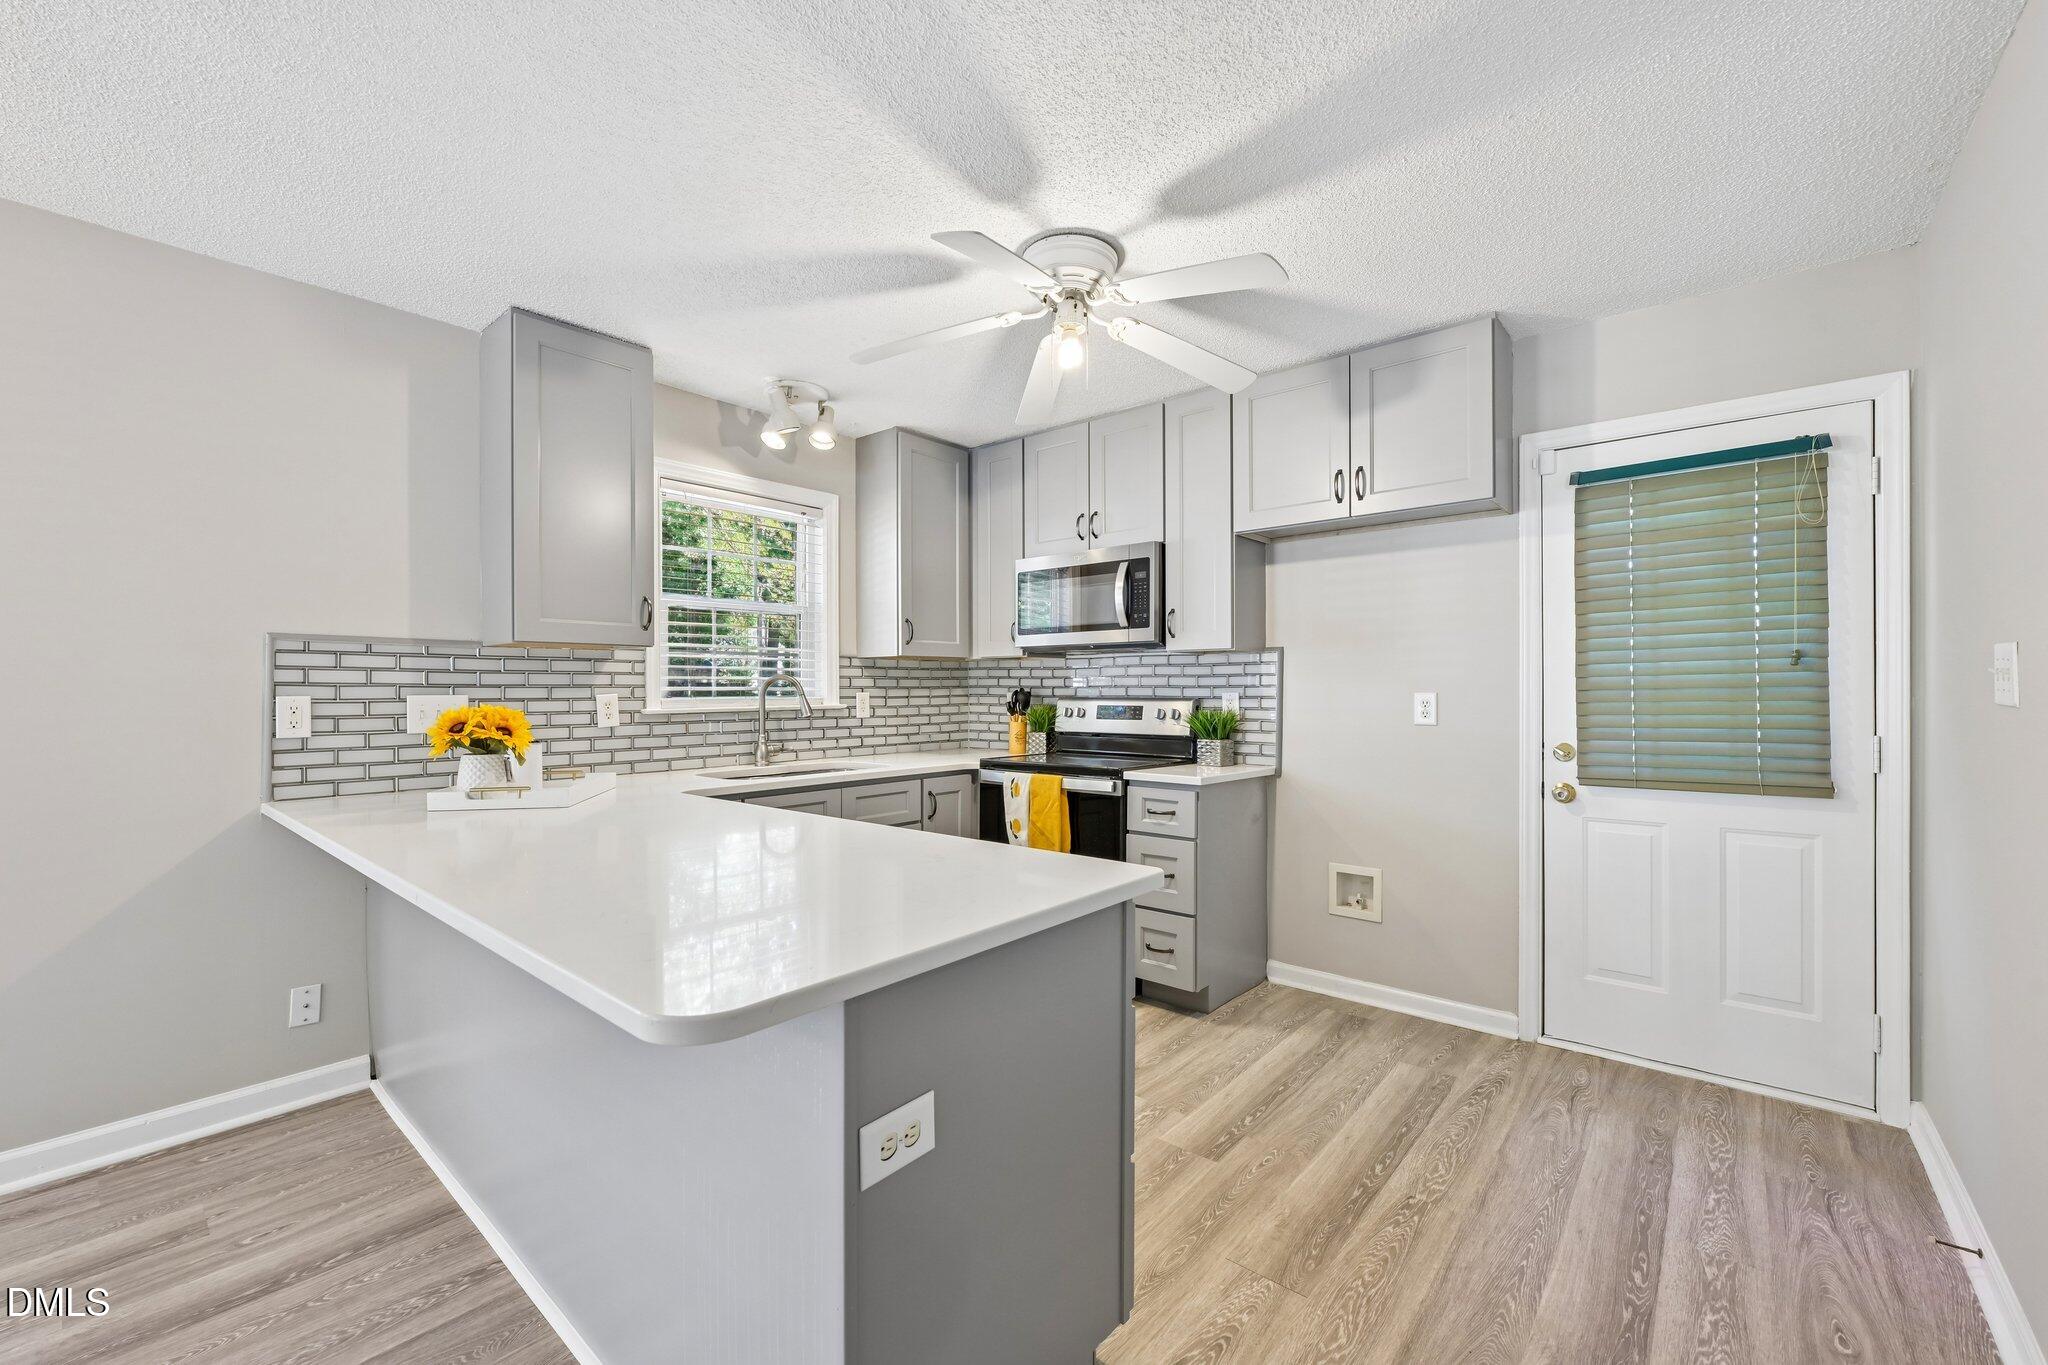
Kitchen with a large white peninsula, gray cabinets, stainless appliances, and subway tile backsplash.
Renovated kitchen with gray cabinets, a large island, white counters, and a tiled backsplash.
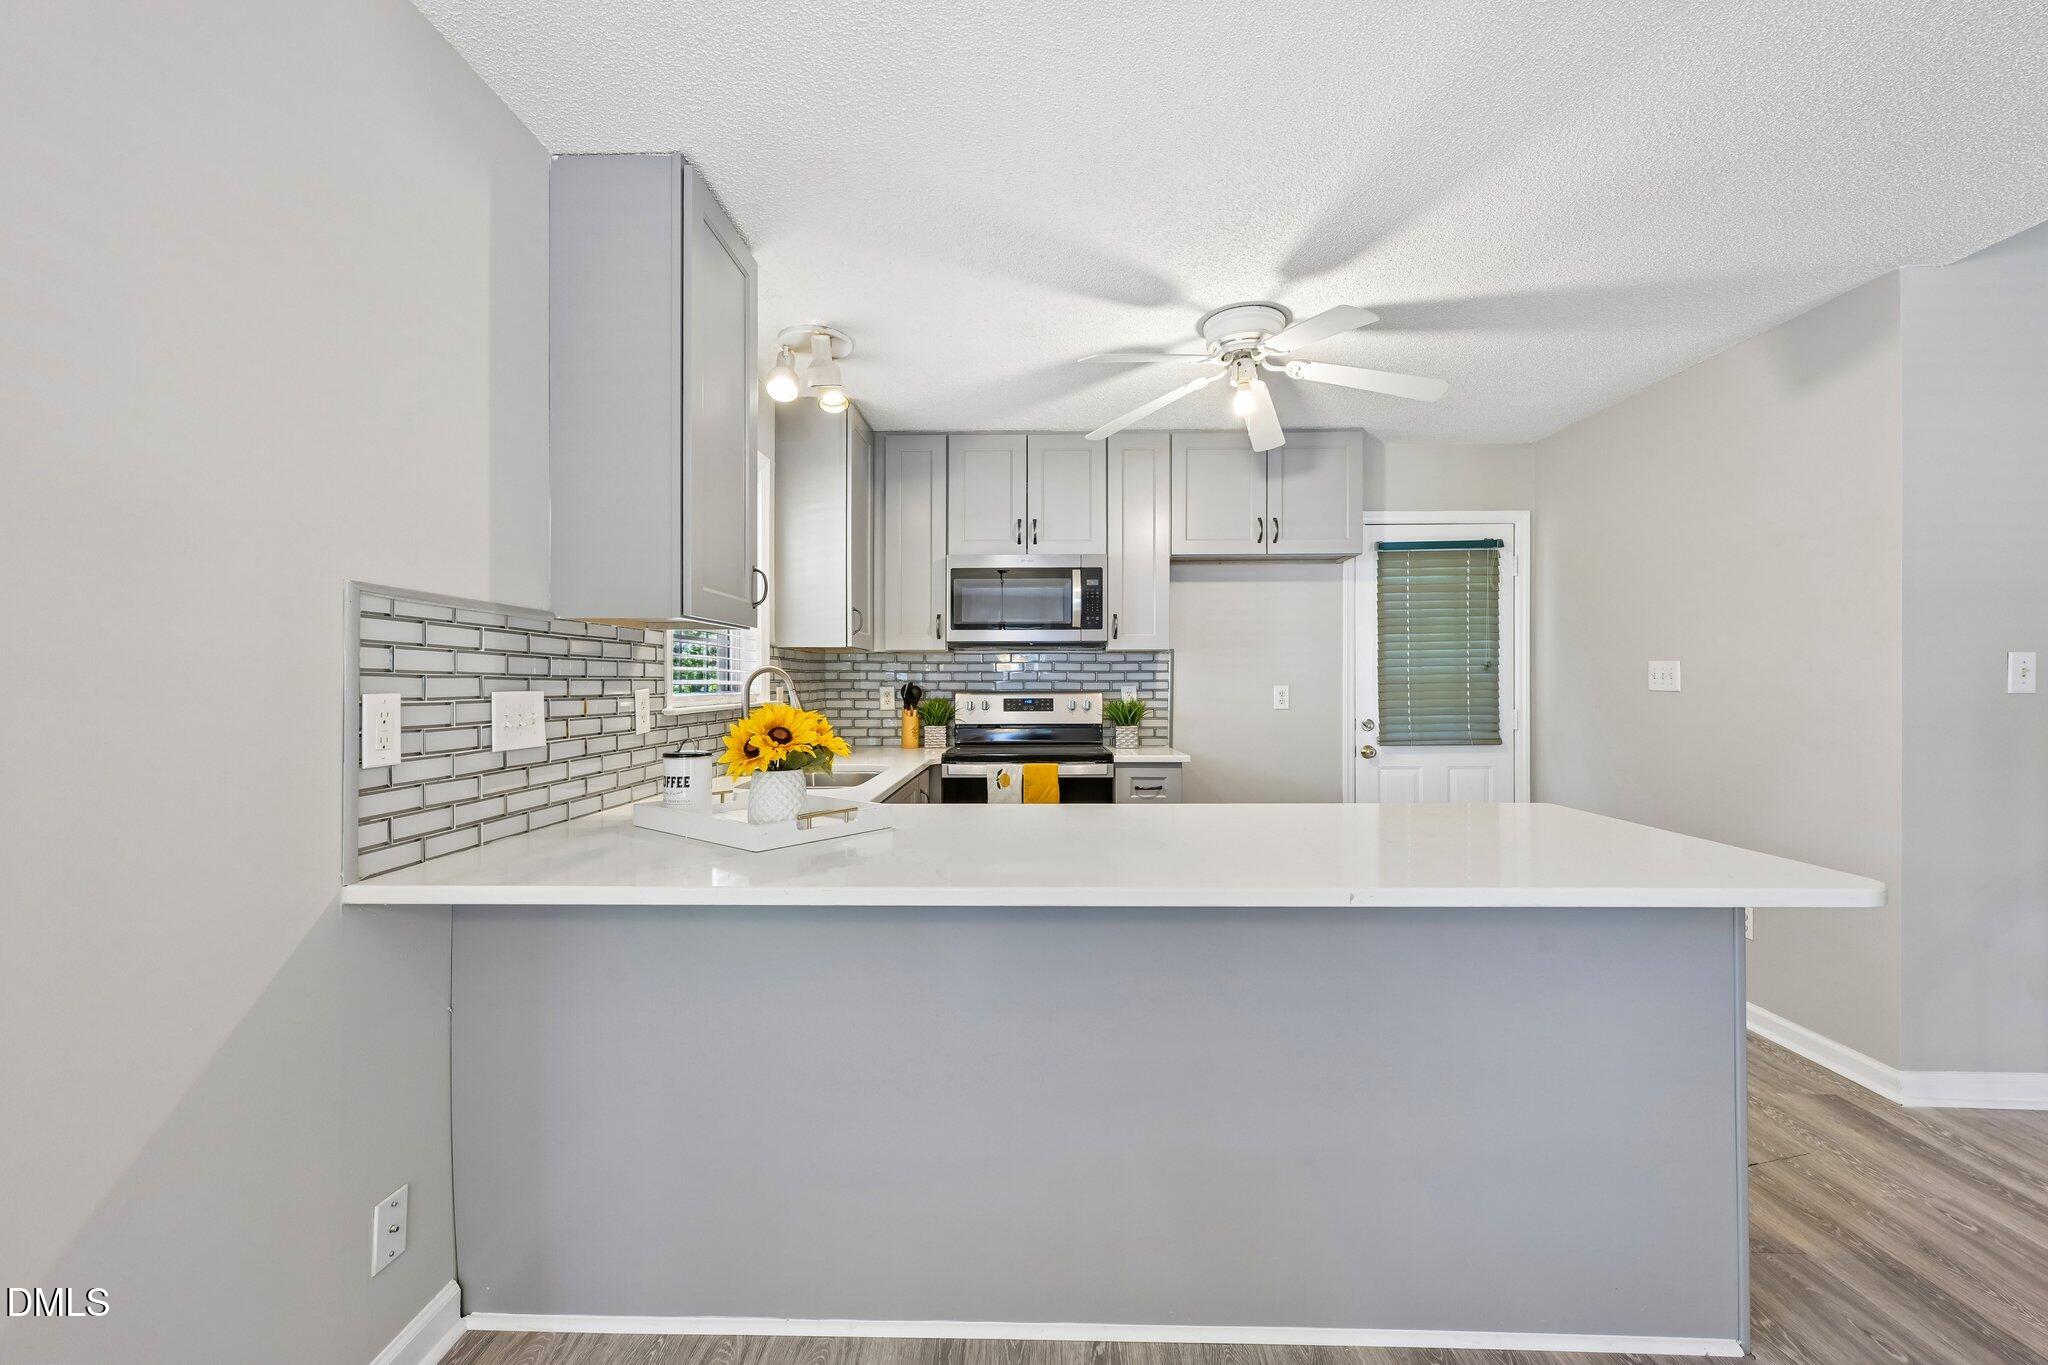
Kitchen with white cabinets, stainless steel appliances, gray tile backsplash, and a large white peninsula.
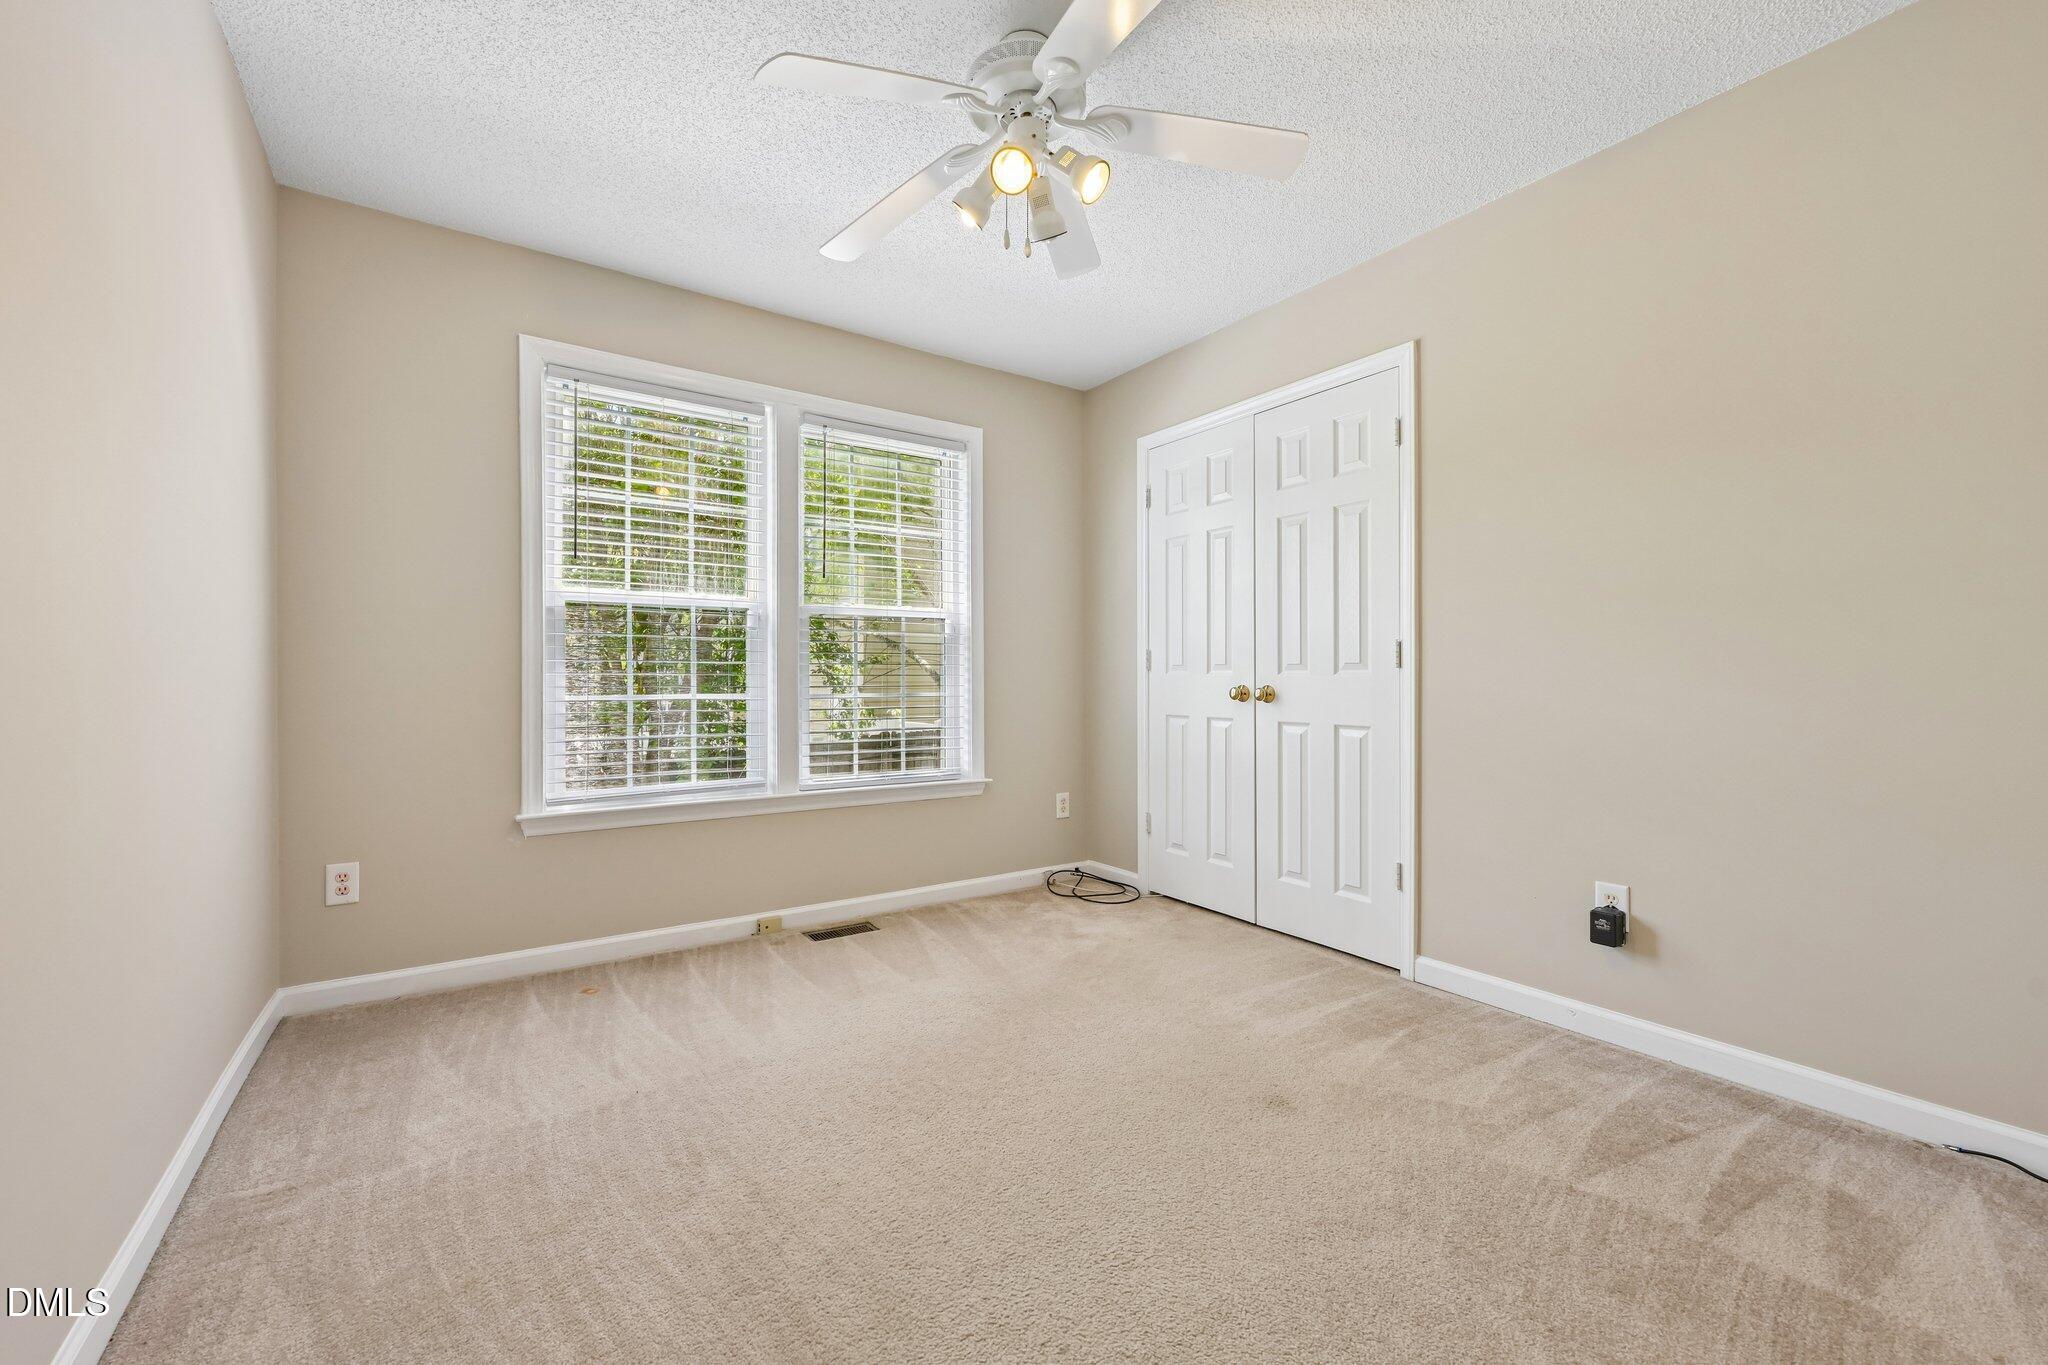
Empty bedroom with beige carpet, two blind-covered windows, double closet doors, and a ceiling fan.
Empty carpeted bedroom with a ceiling fan and large window with white blinds.
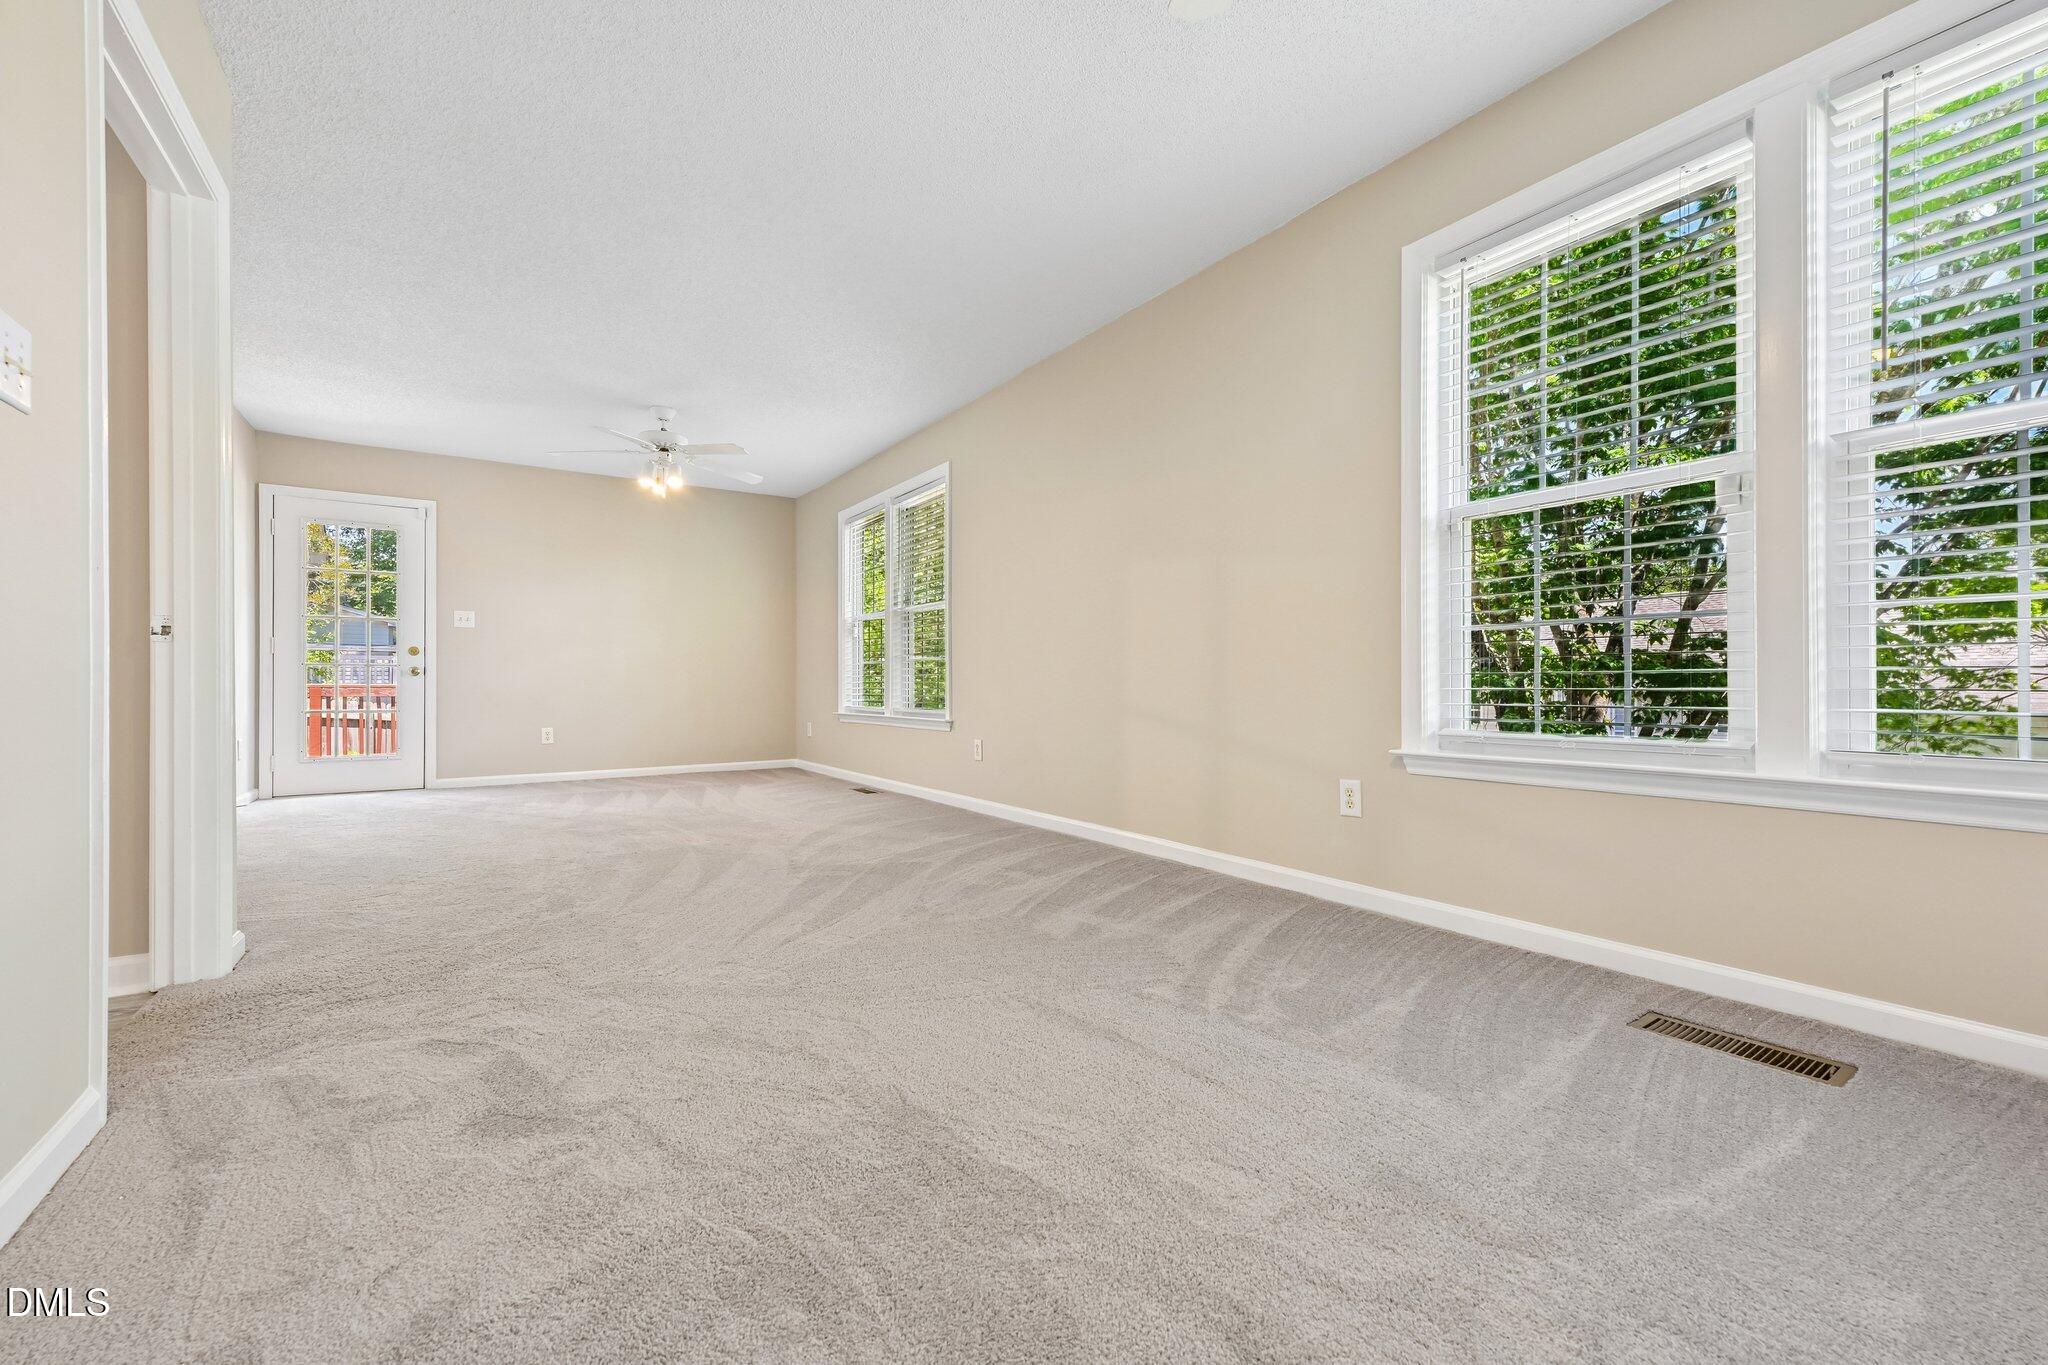
Empty carpeted living room with large windows, blinds, and a glass-paneled exterior door.
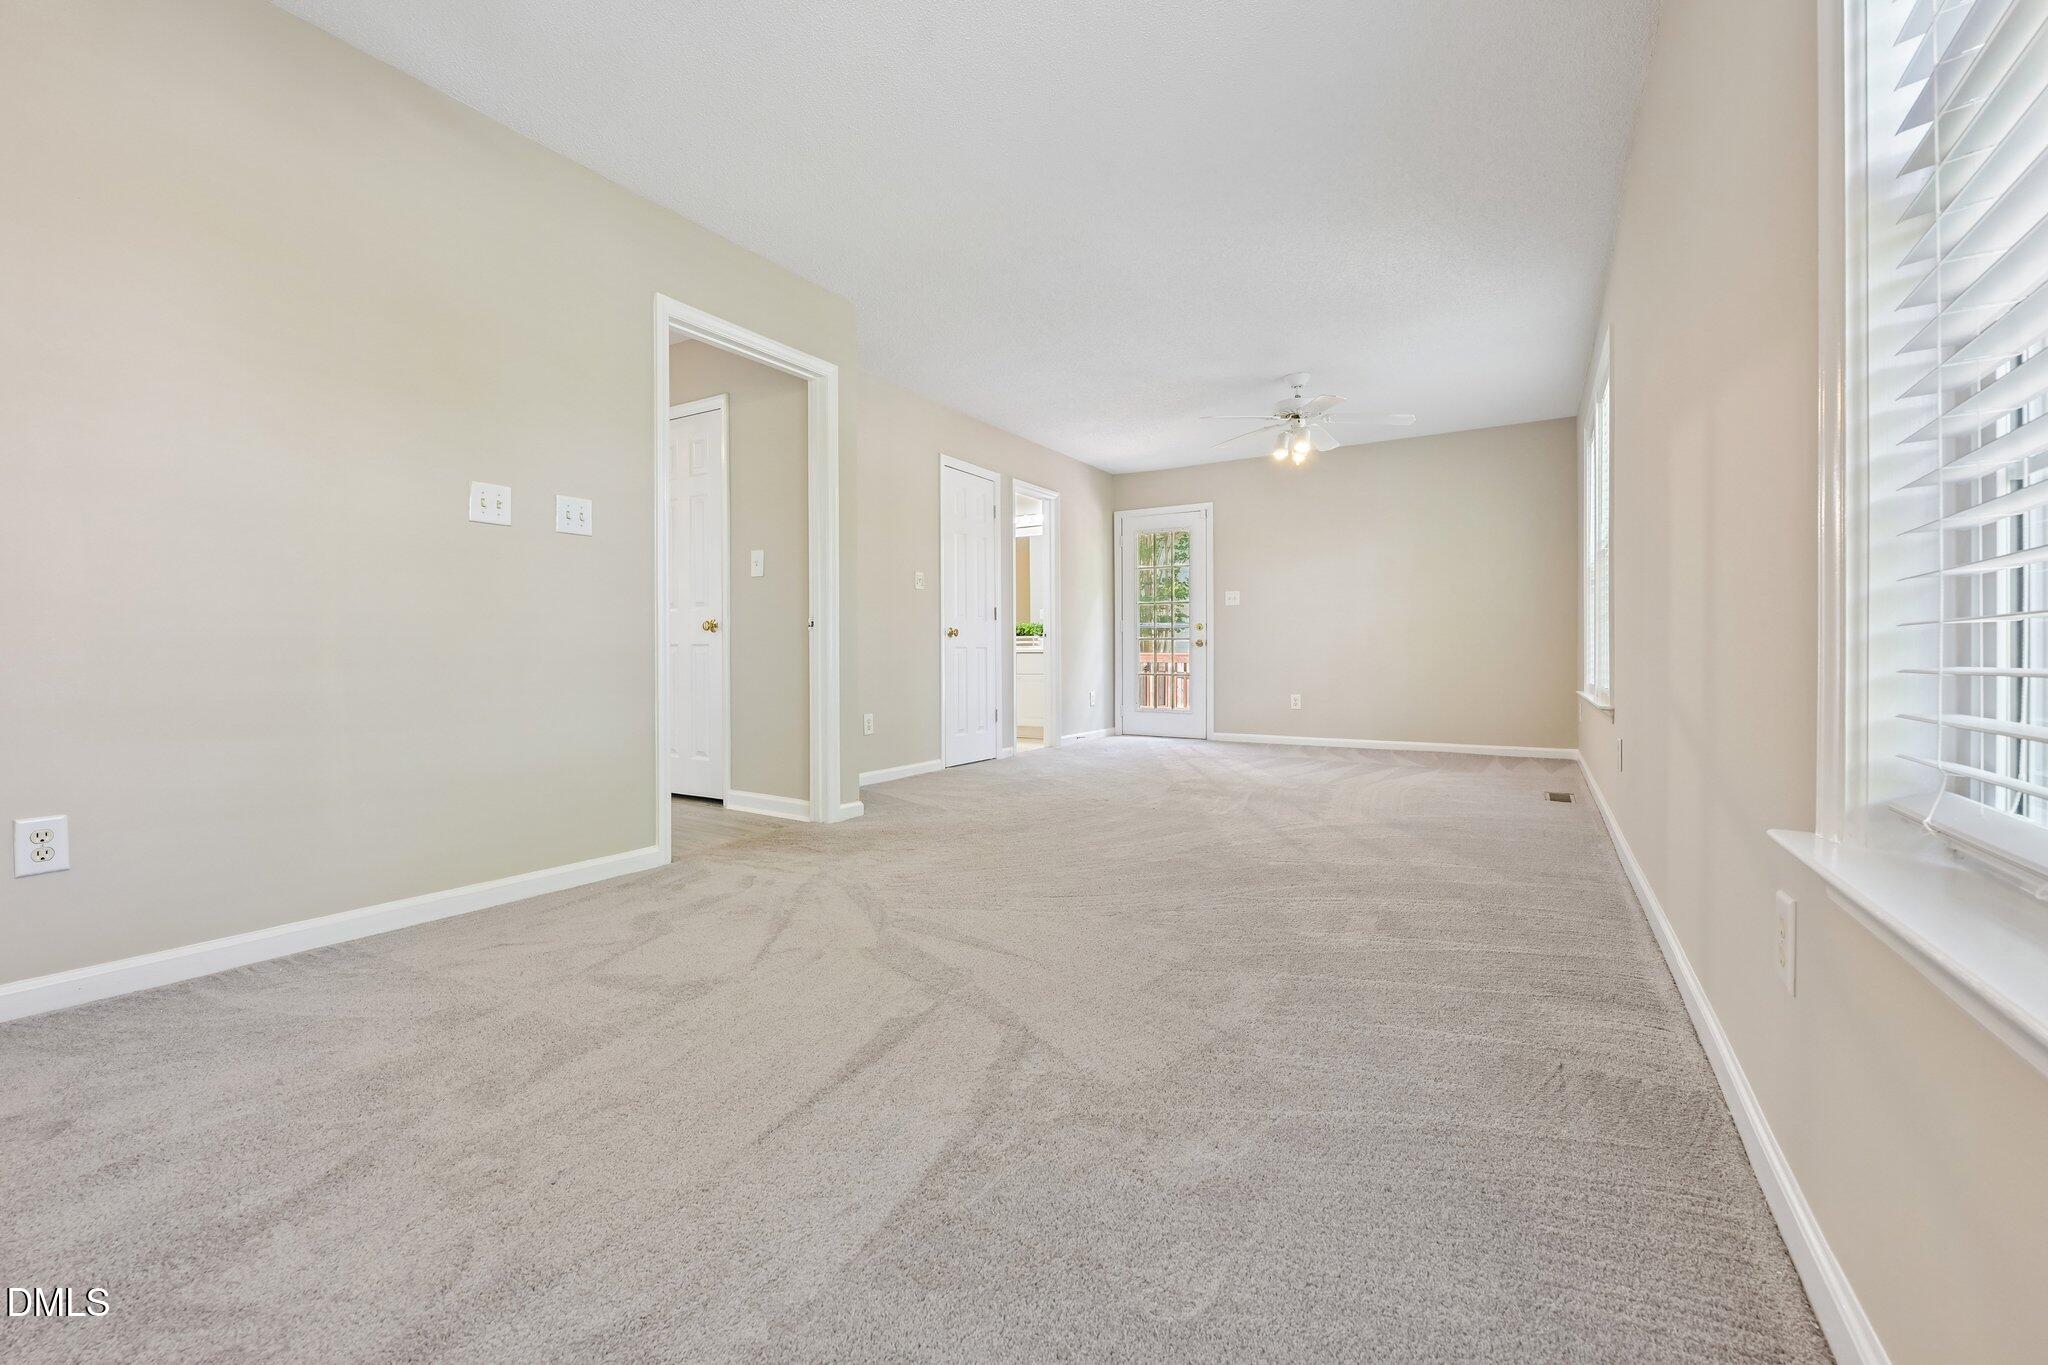
Empty carpeted living room with a ceiling fan, window blinds, and a glass-paneled exterior door.
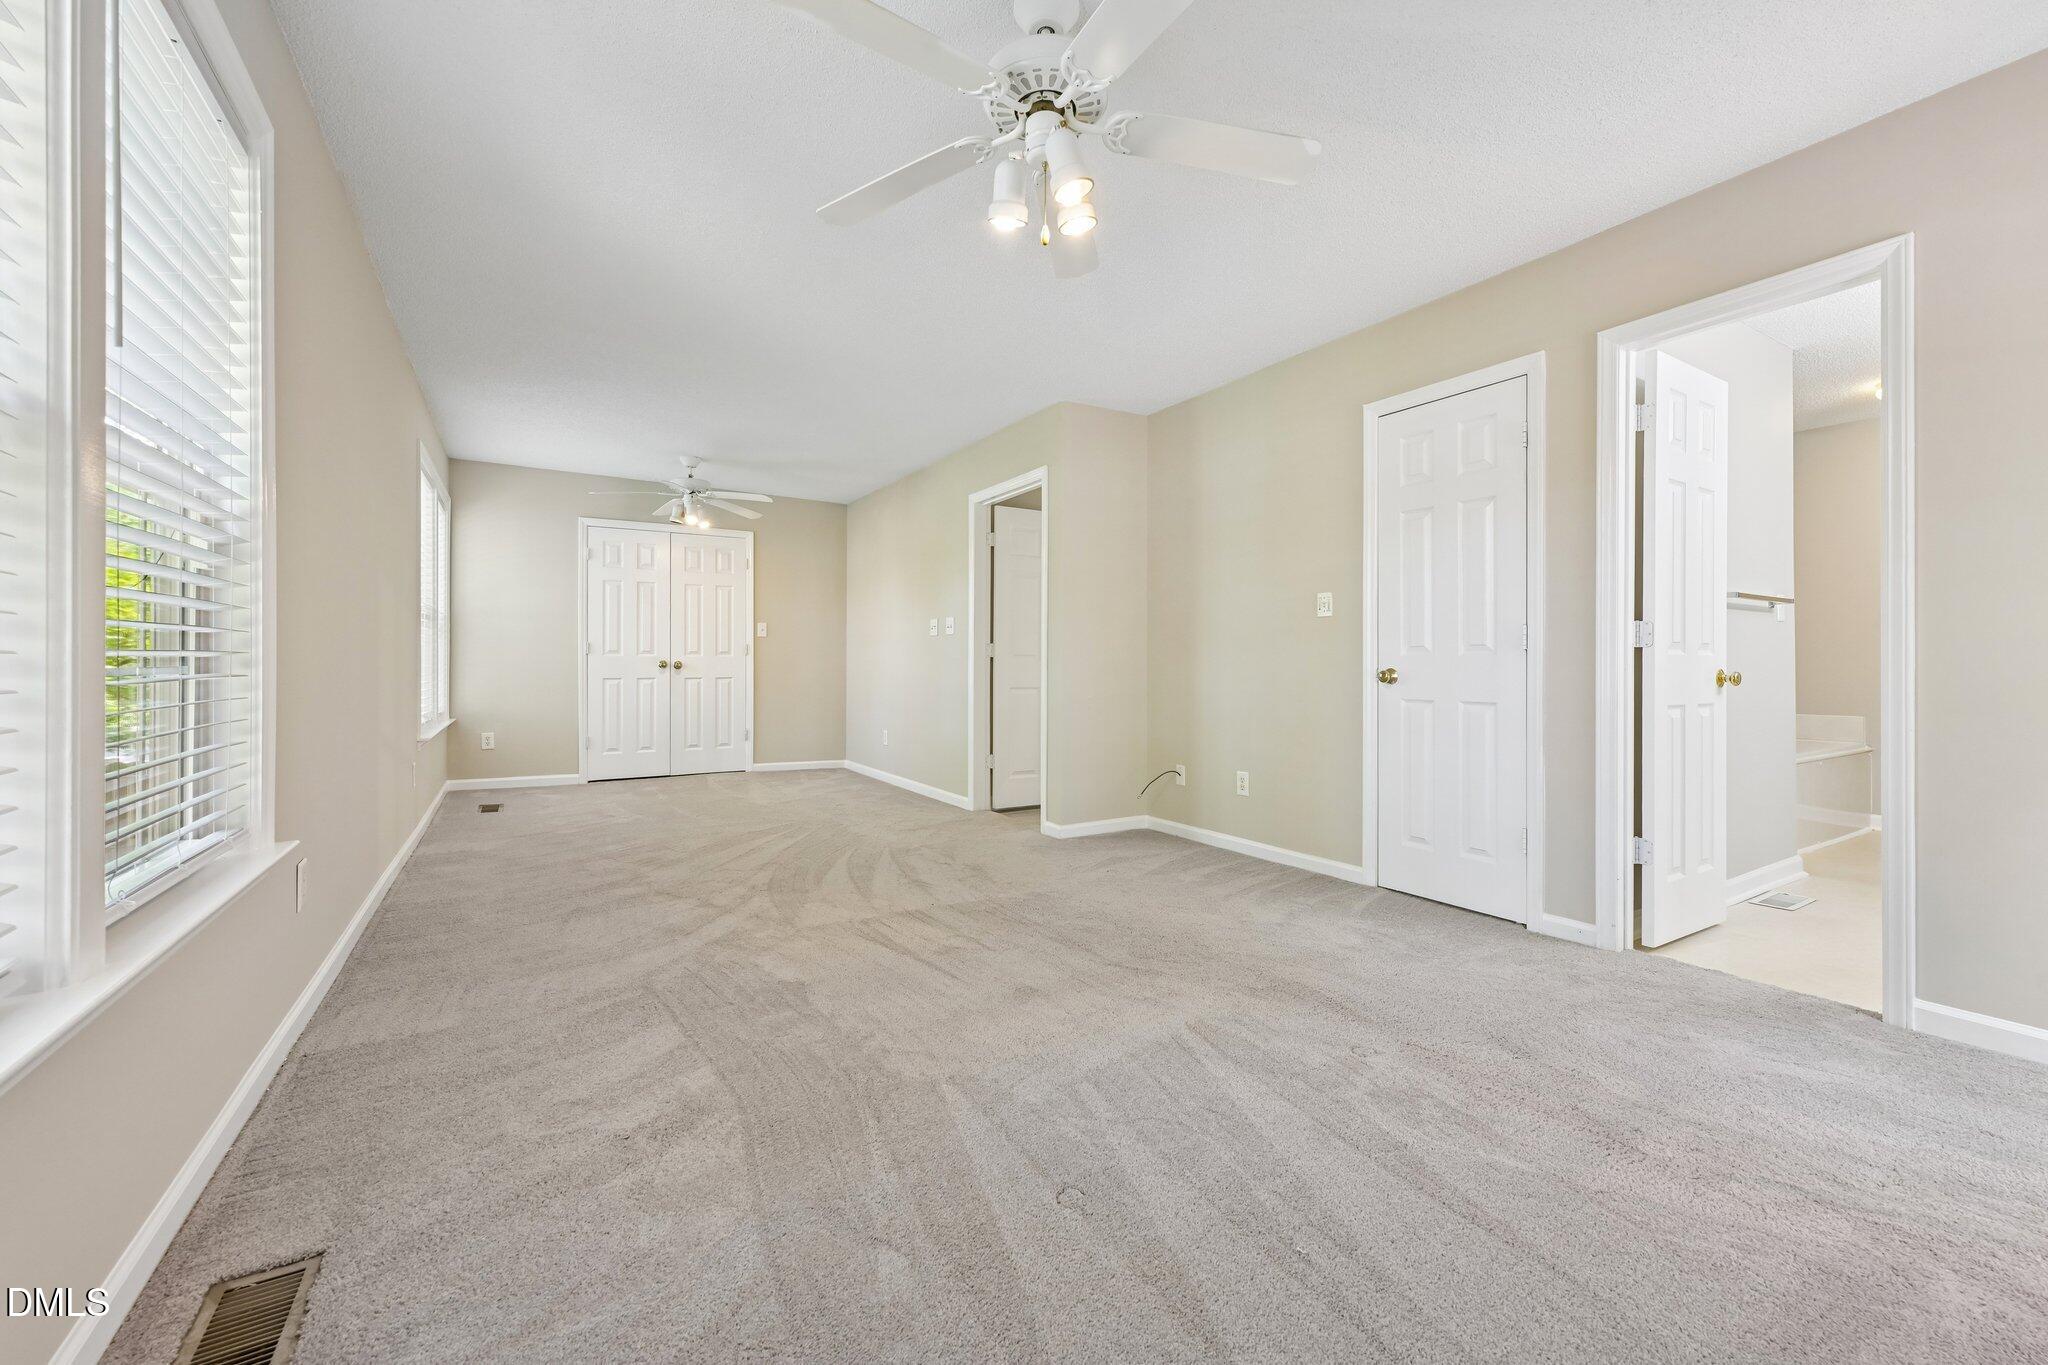
Empty carpeted bedroom with double closet doors, window blinds, and a ceiling fan.
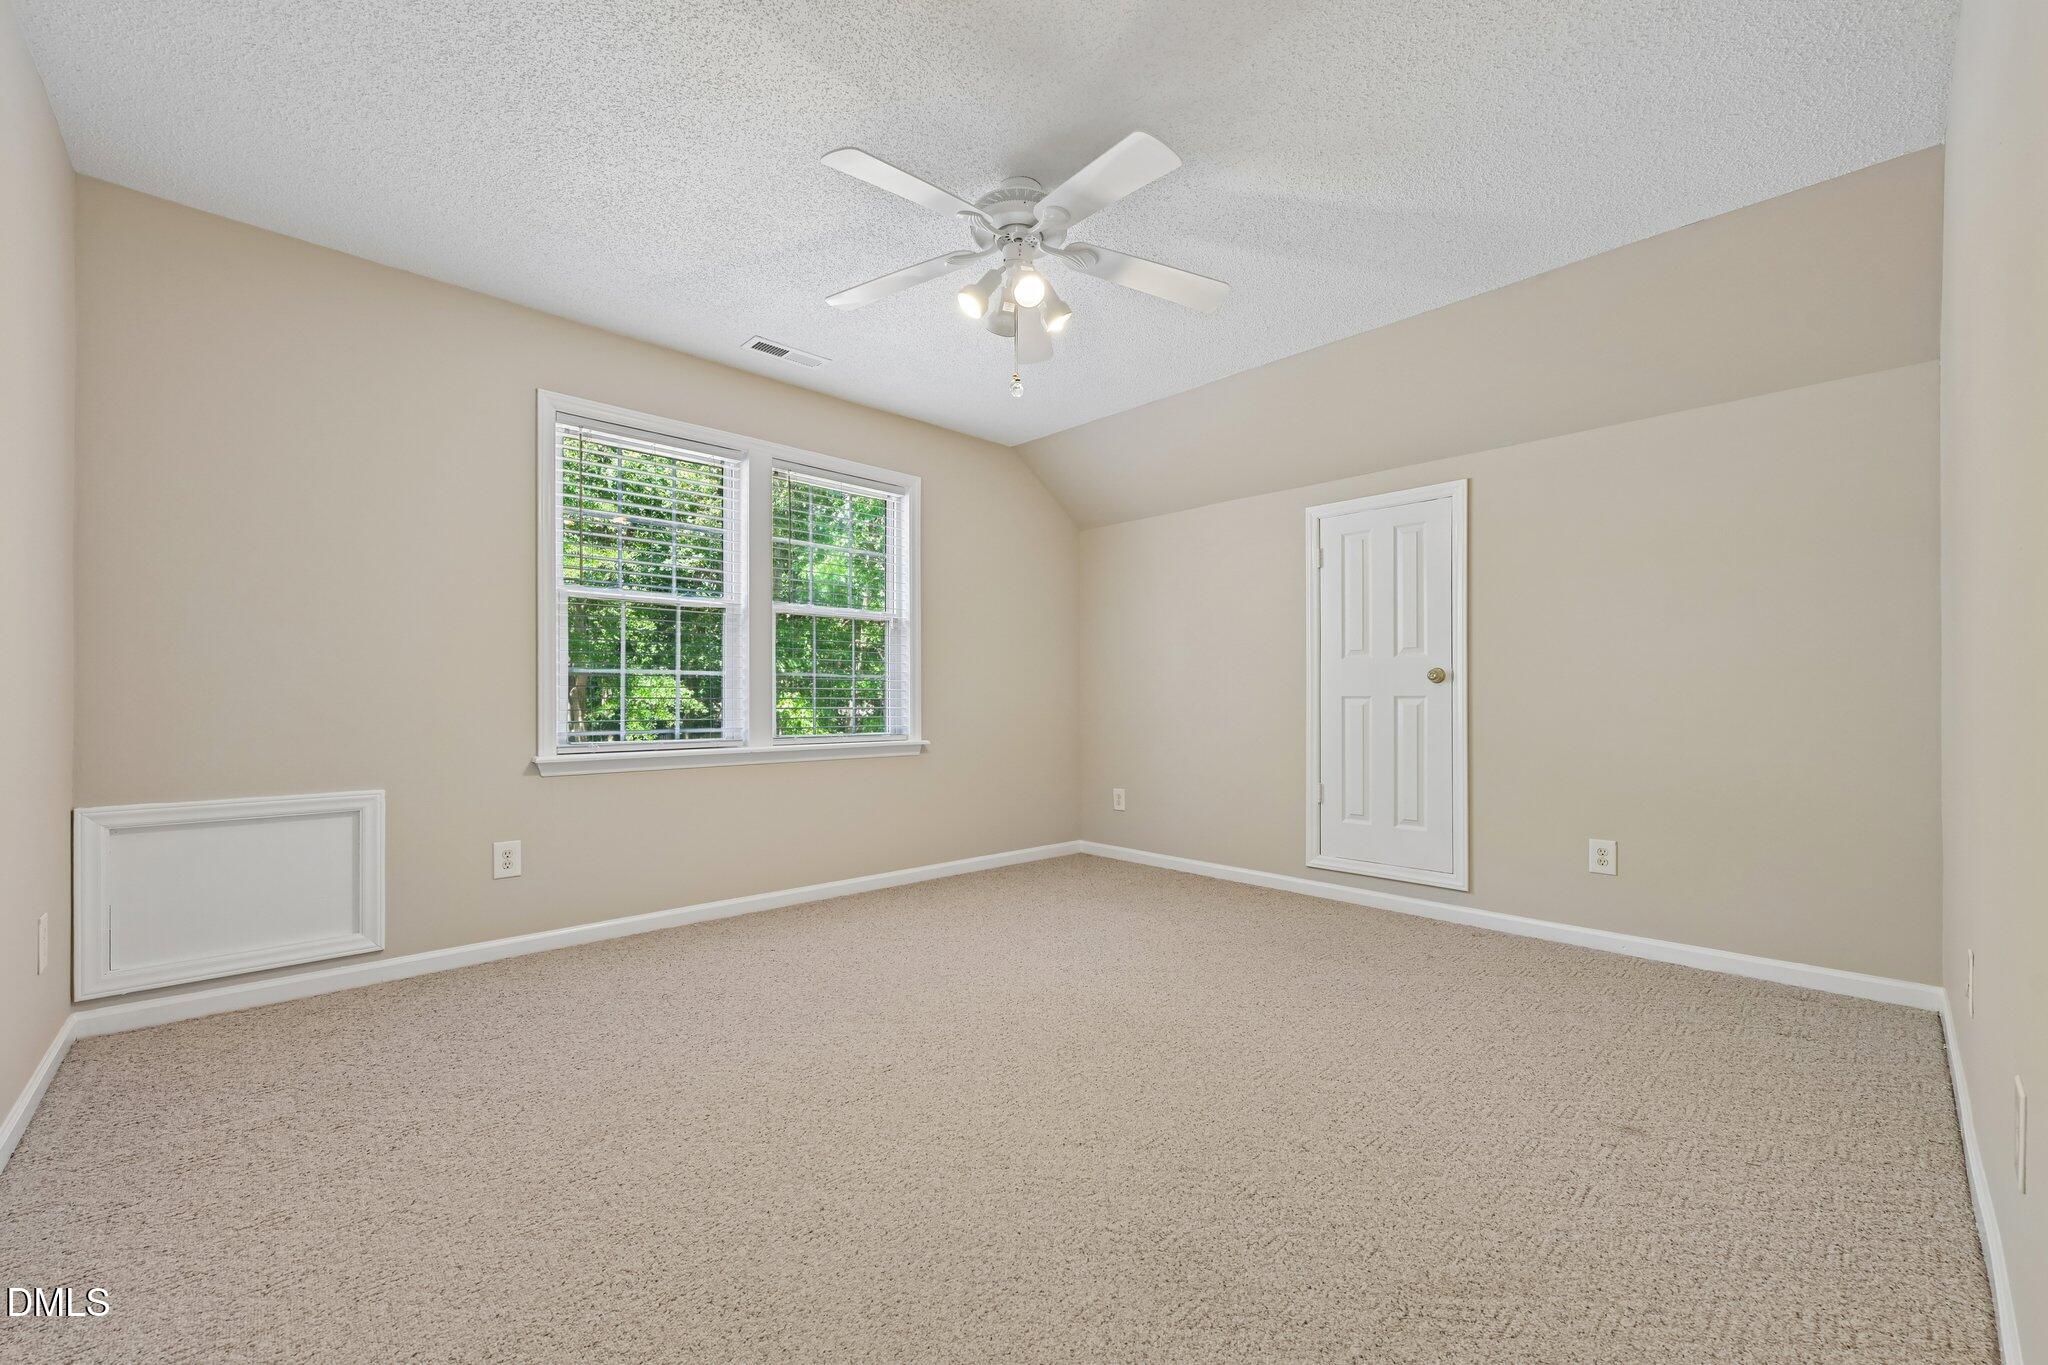
Empty carpeted room with two windows, a ceiling fan, and a sloped ceiling.
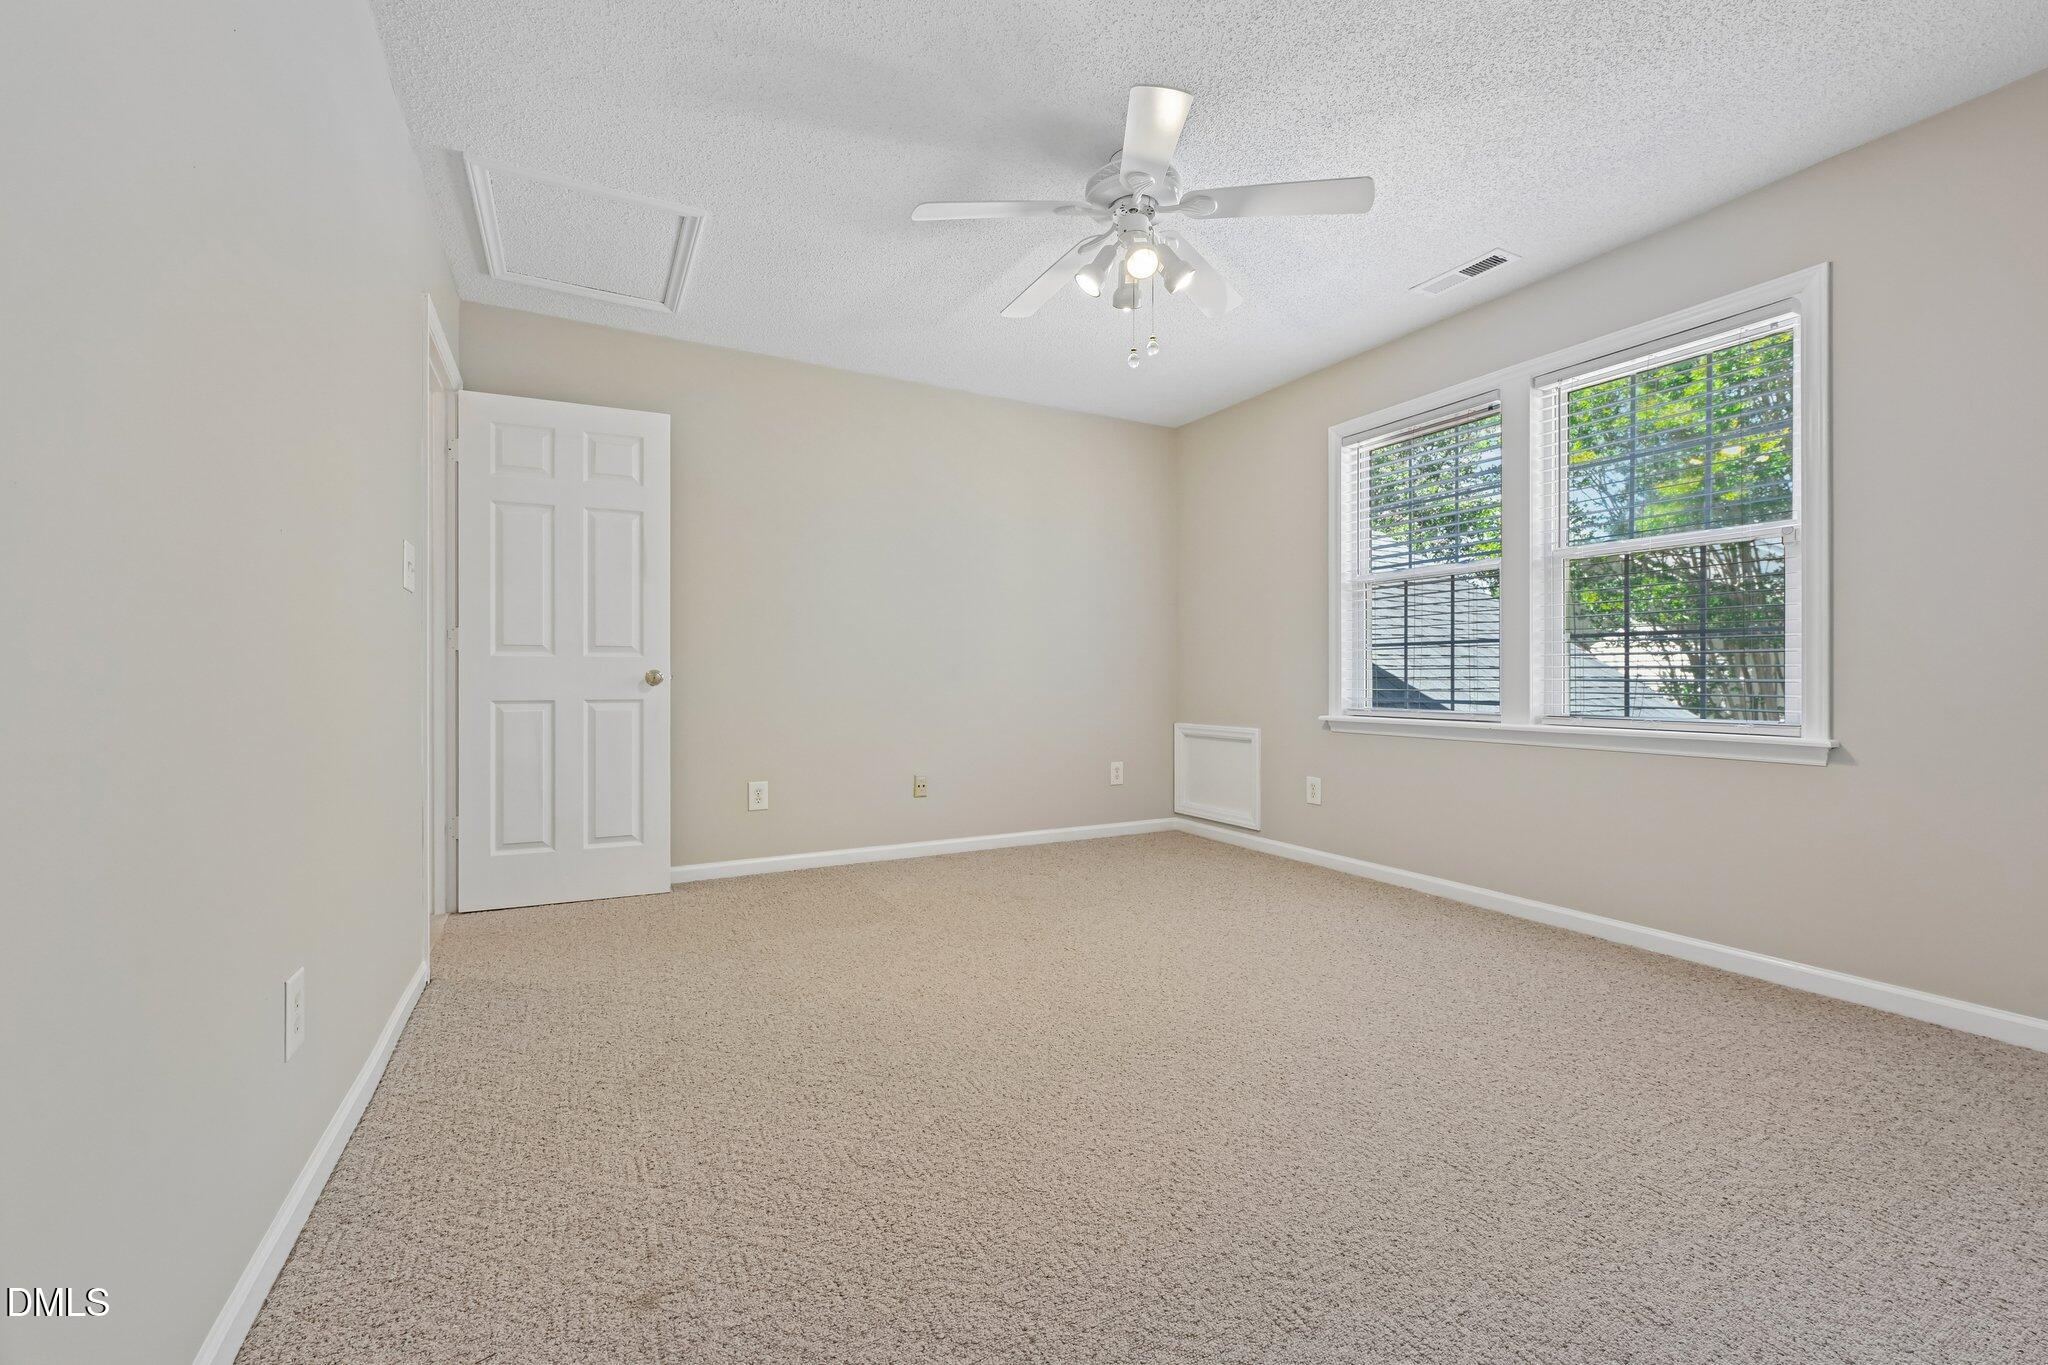
Empty bedroom with tan carpet, a white ceiling fan, and two windows with blinds.
Empty carpeted bedroom with a ceiling fan and a window with blinds.
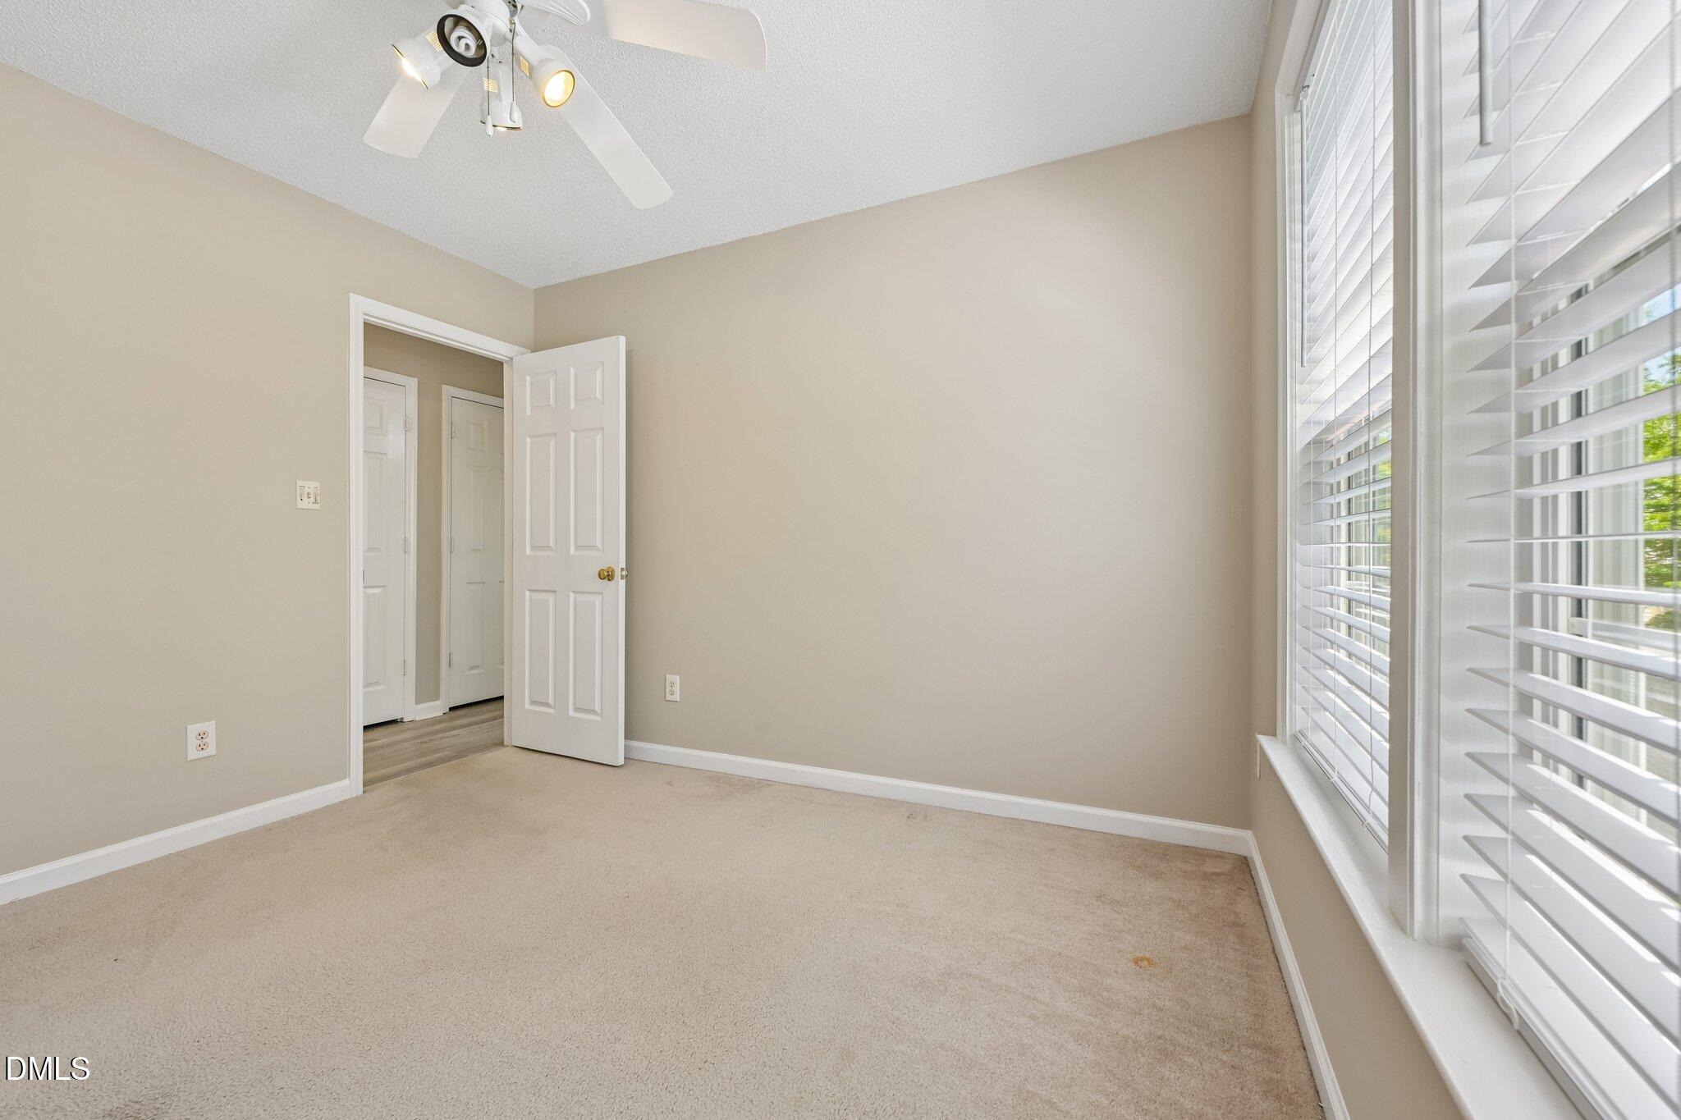
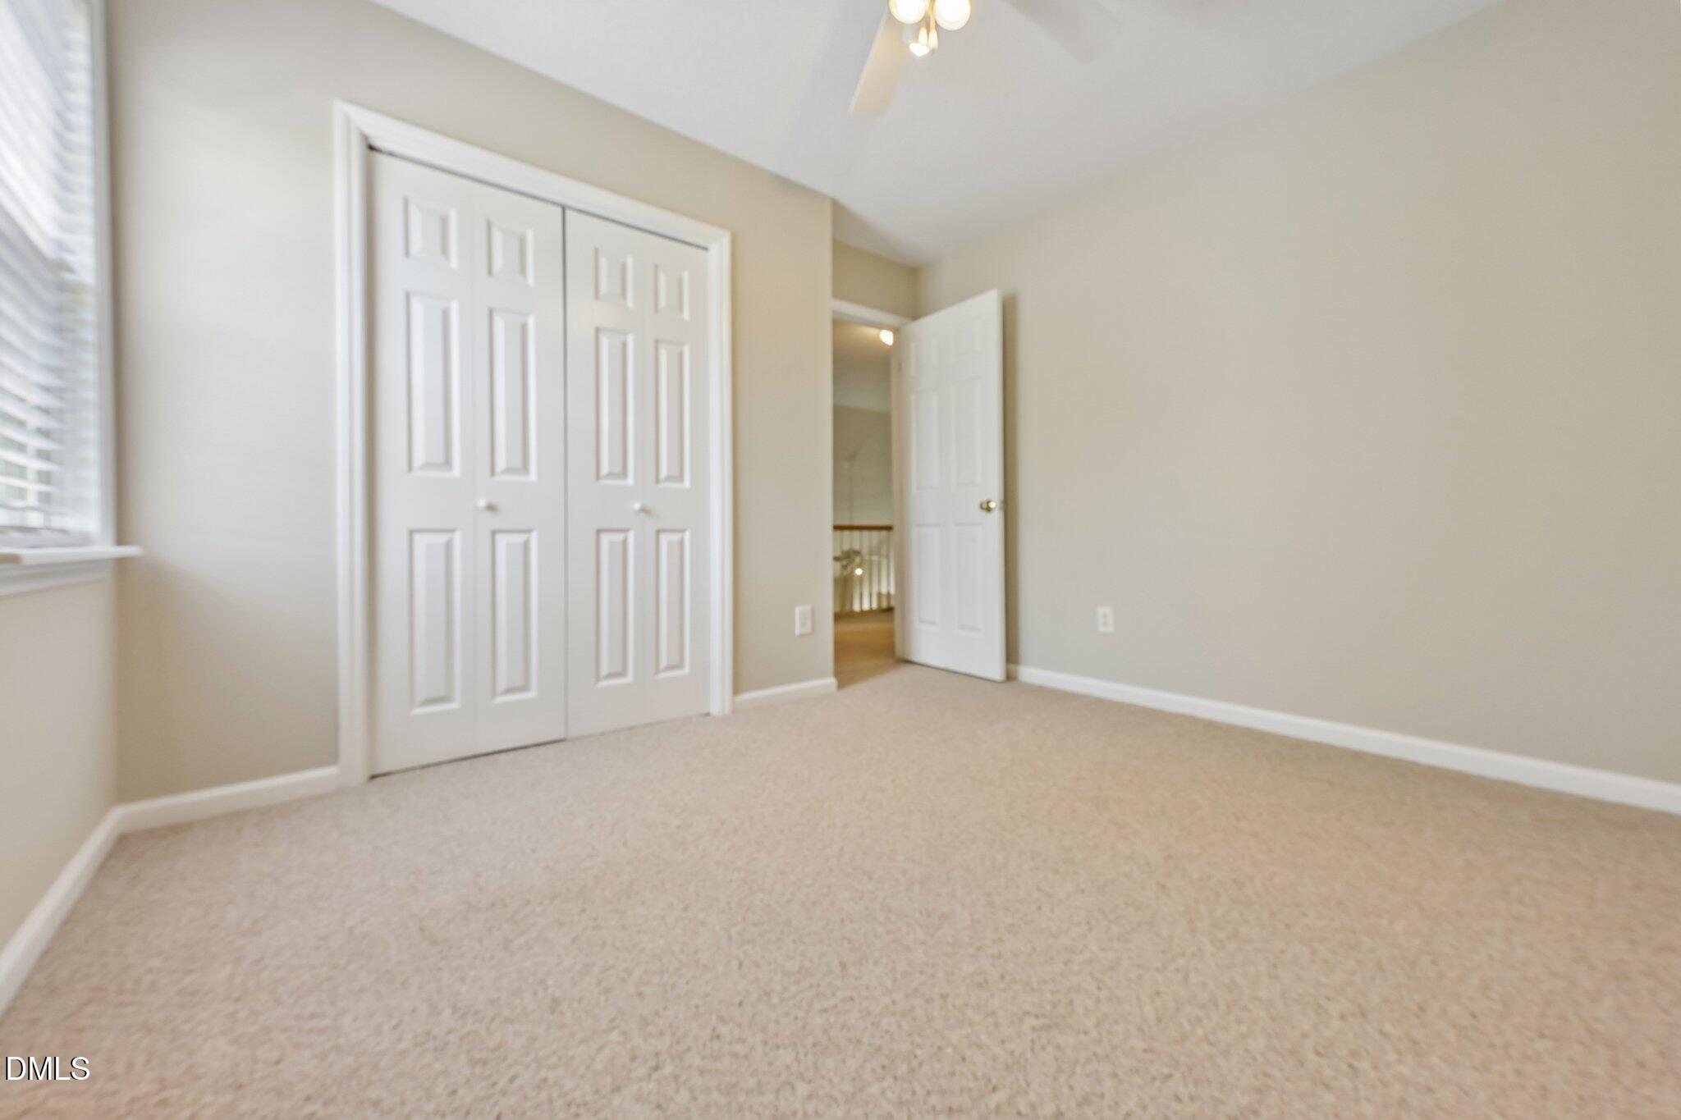
Empty bedroom with beige carpet, white double closet doors, and an open doorway to the hall.
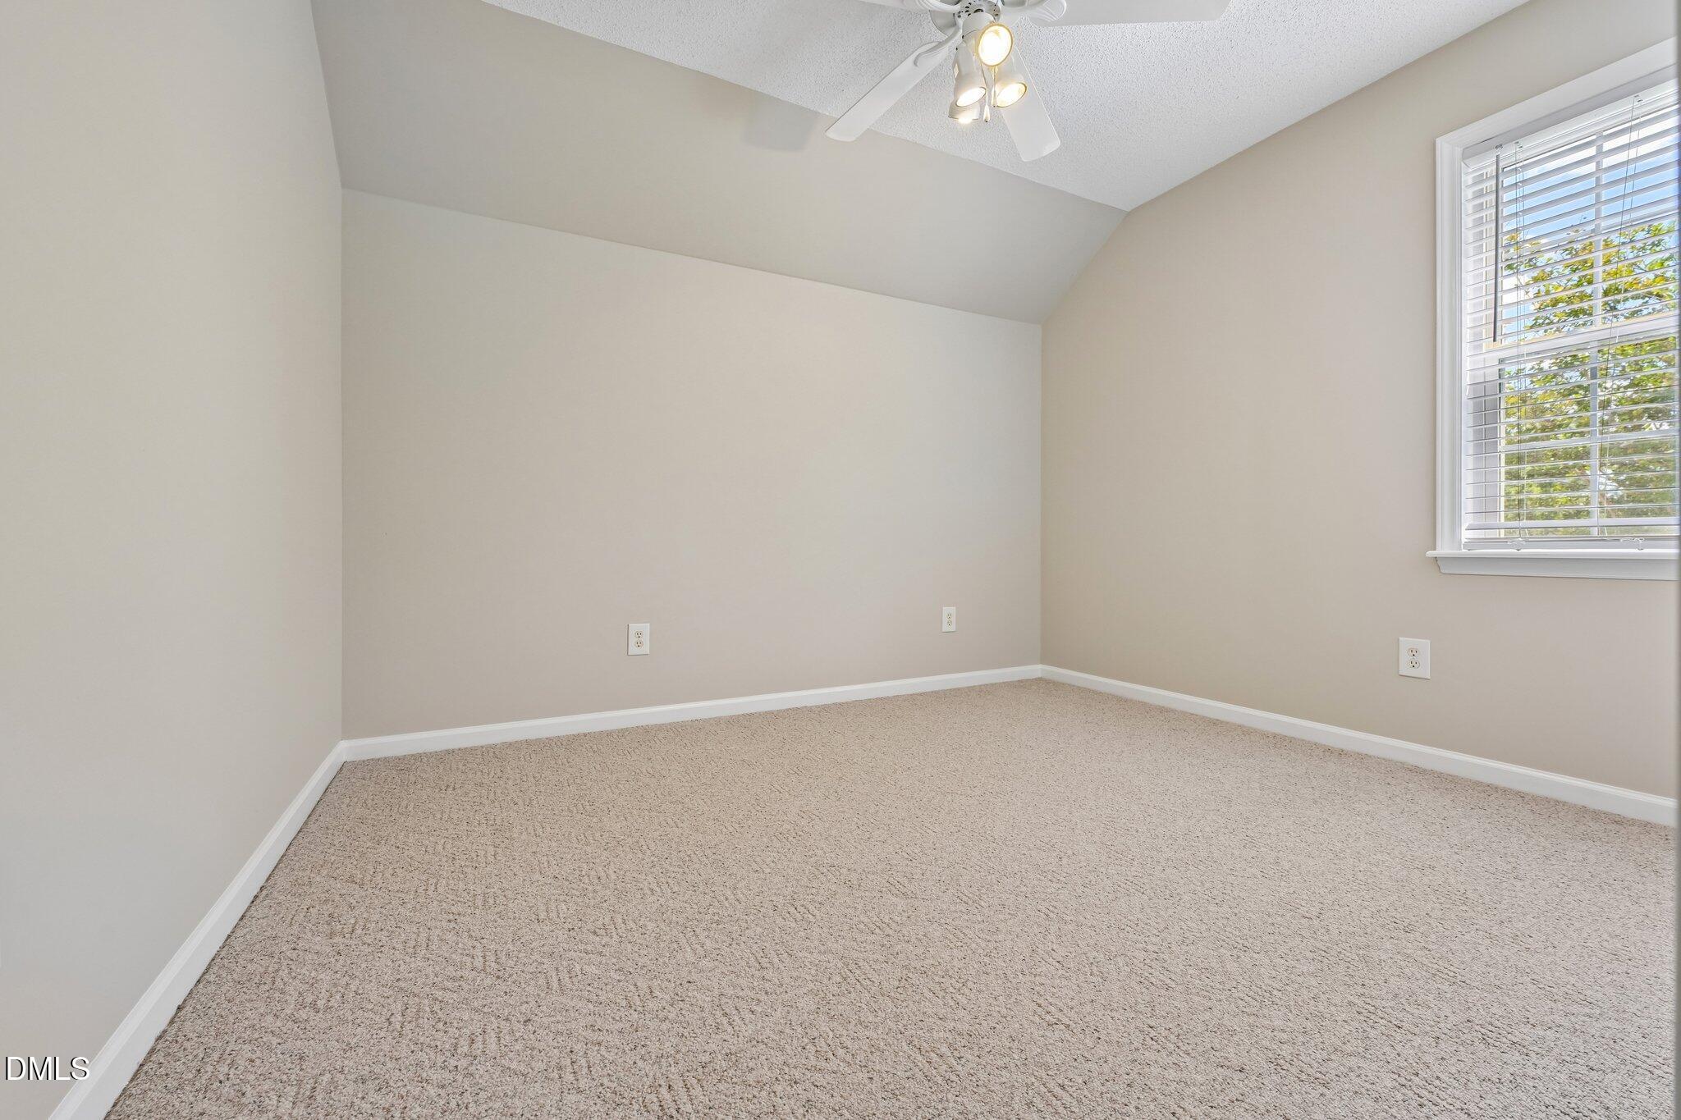
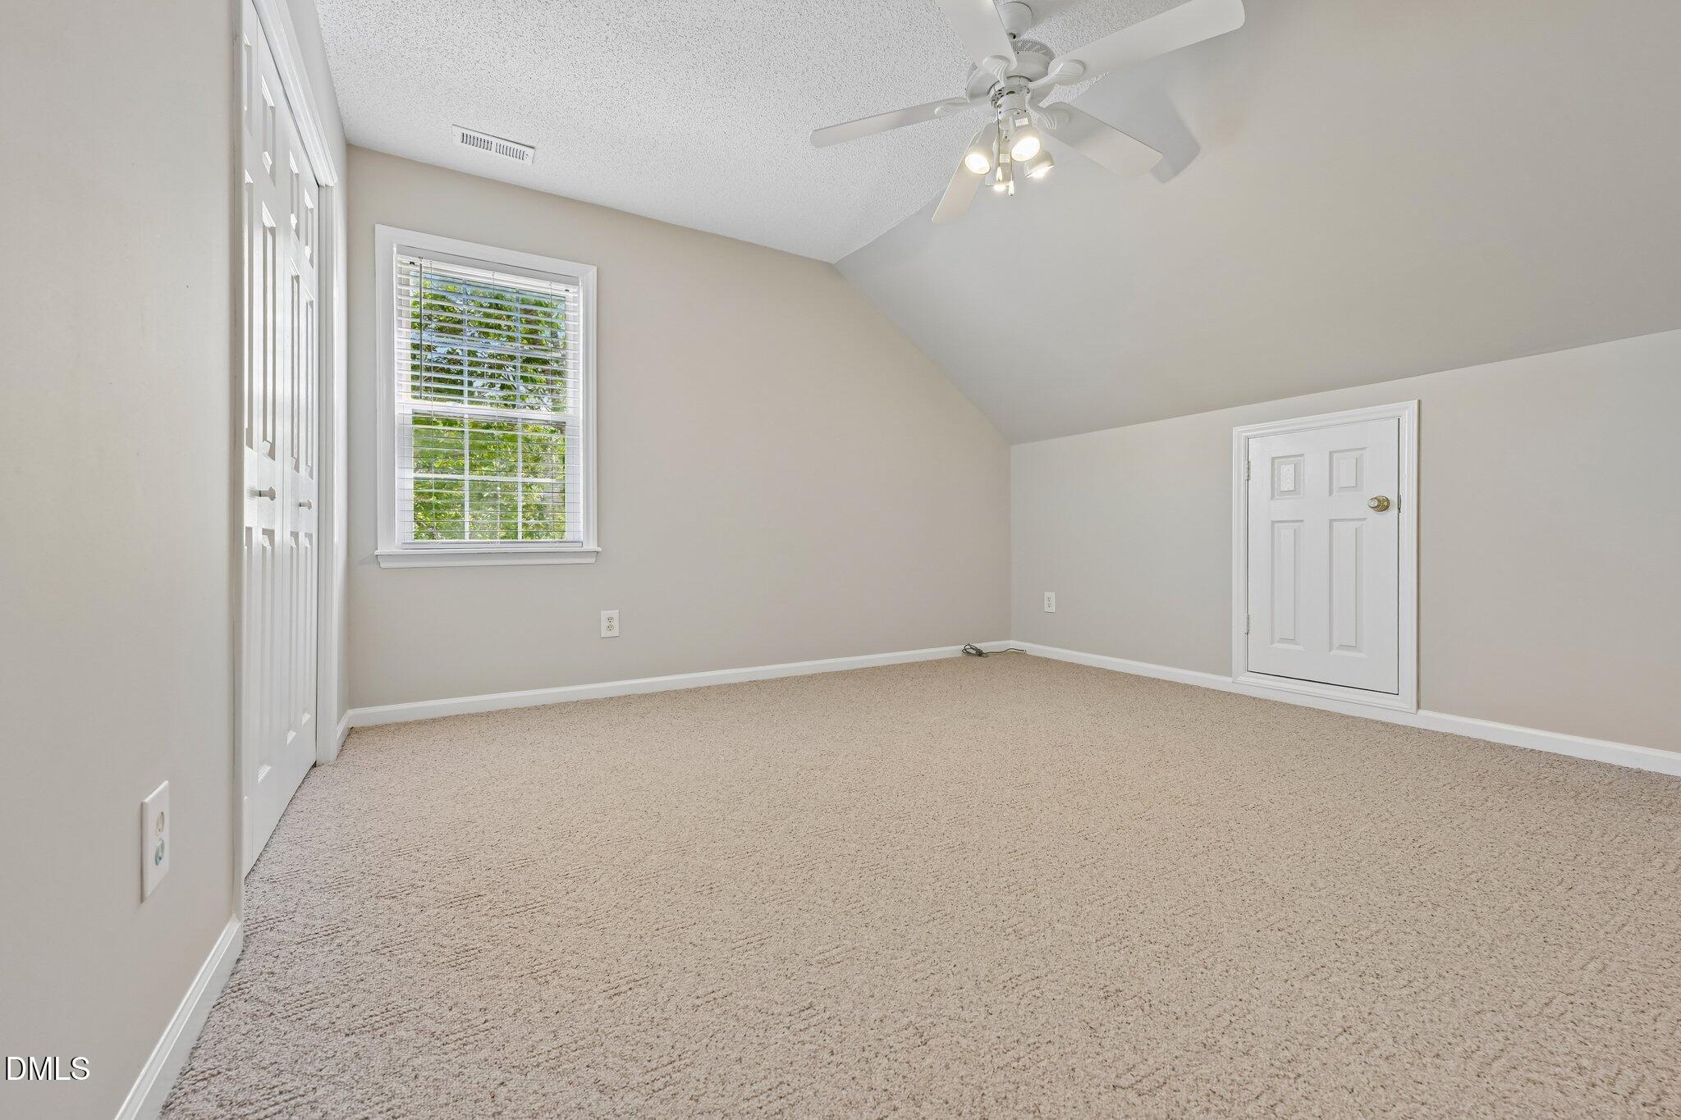
Empty carpeted room with a sloped ceiling, ceiling fan, and window with blinds.
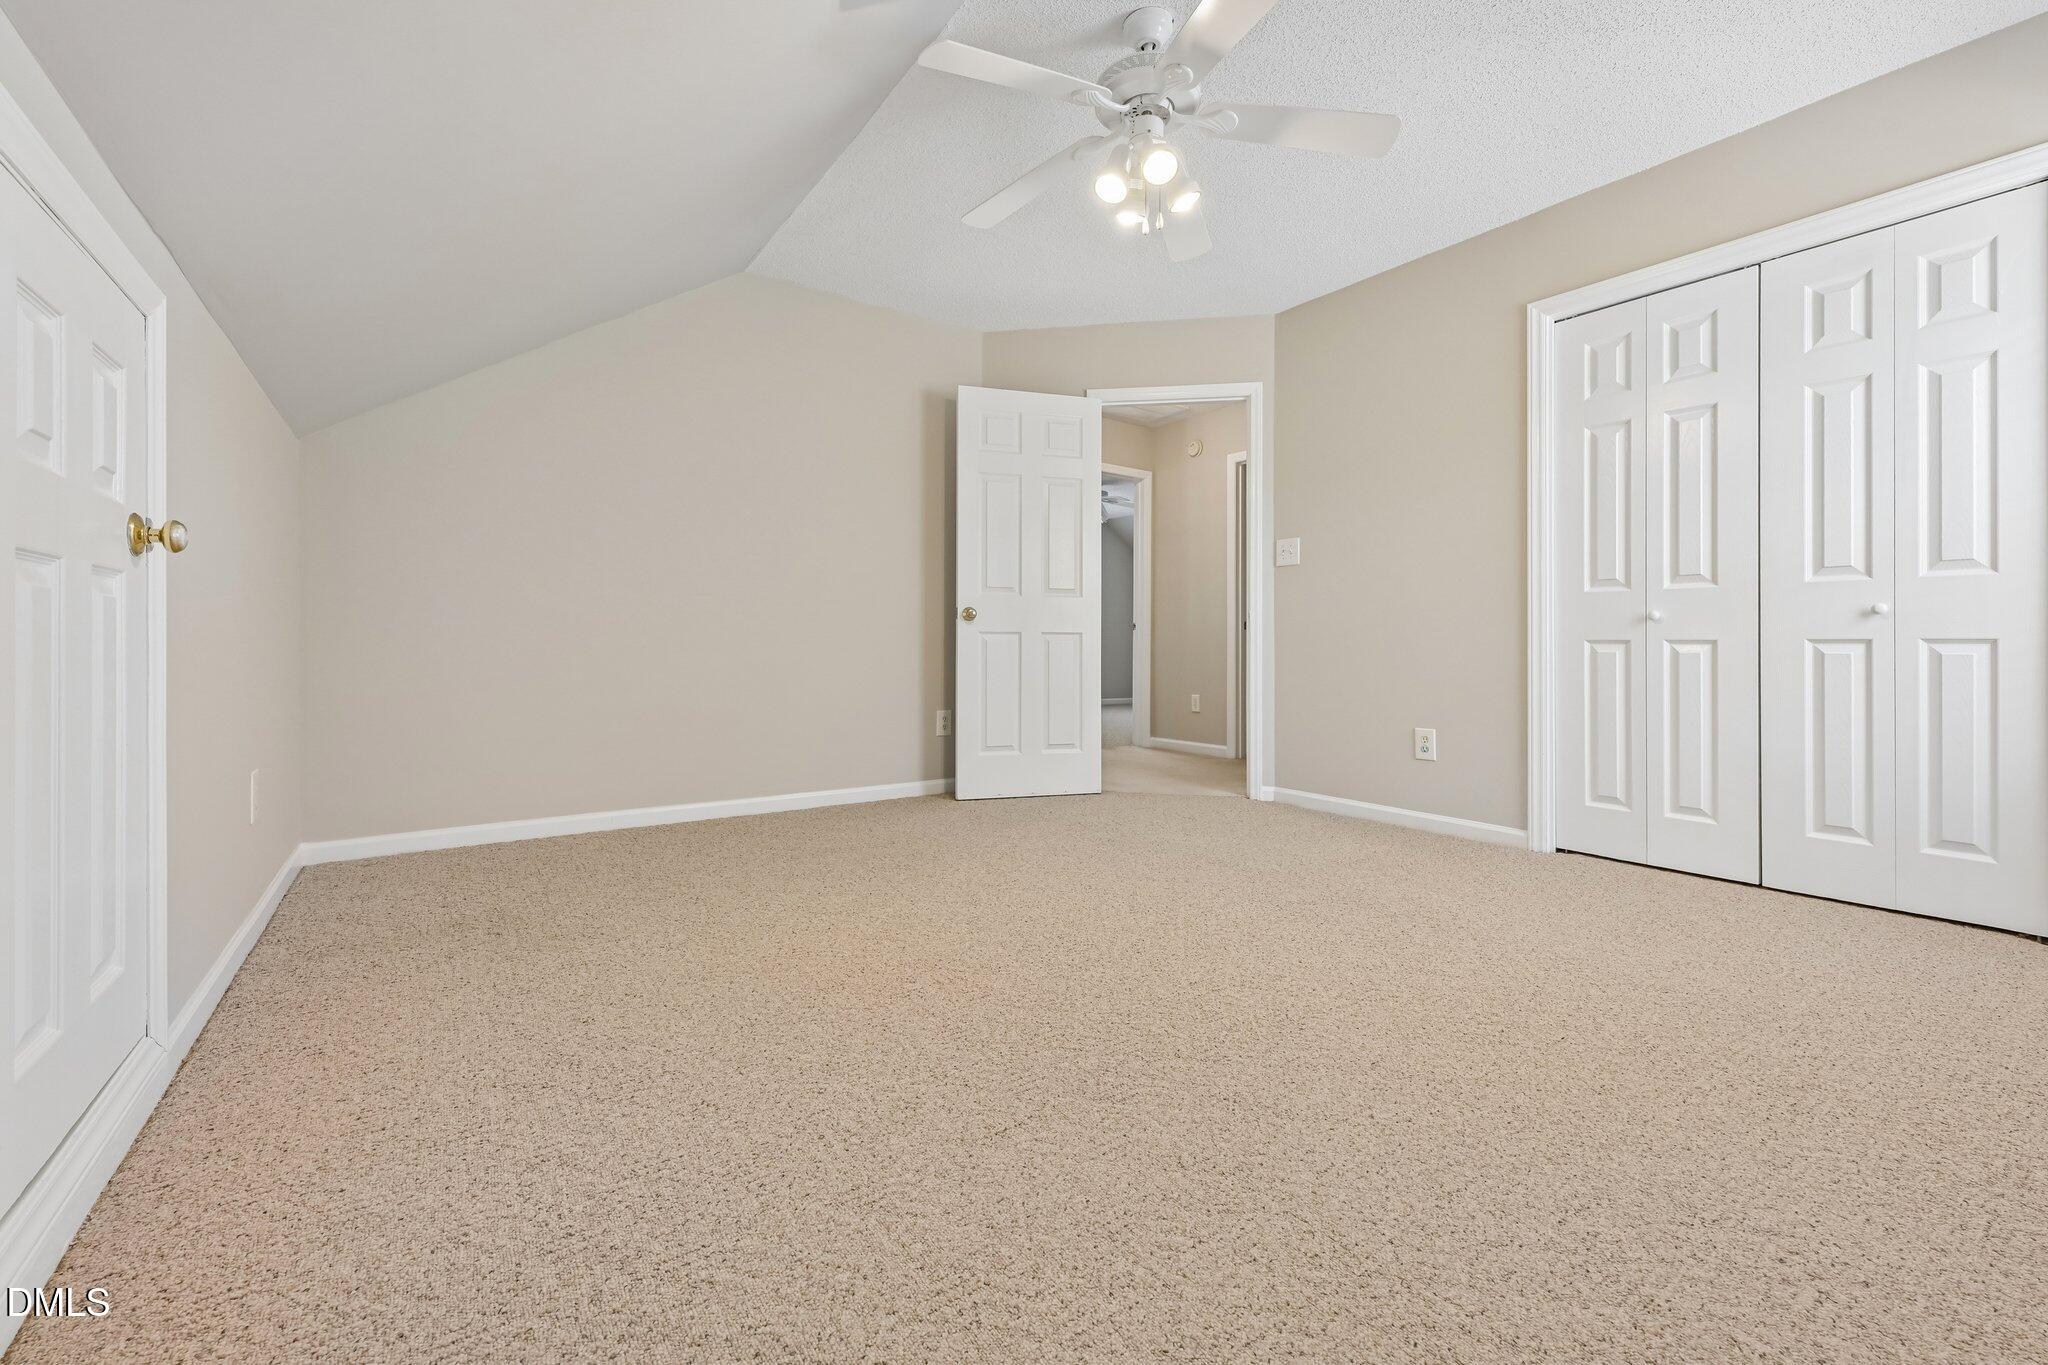
Empty carpeted bedroom with a ceiling fan and white closet doors.
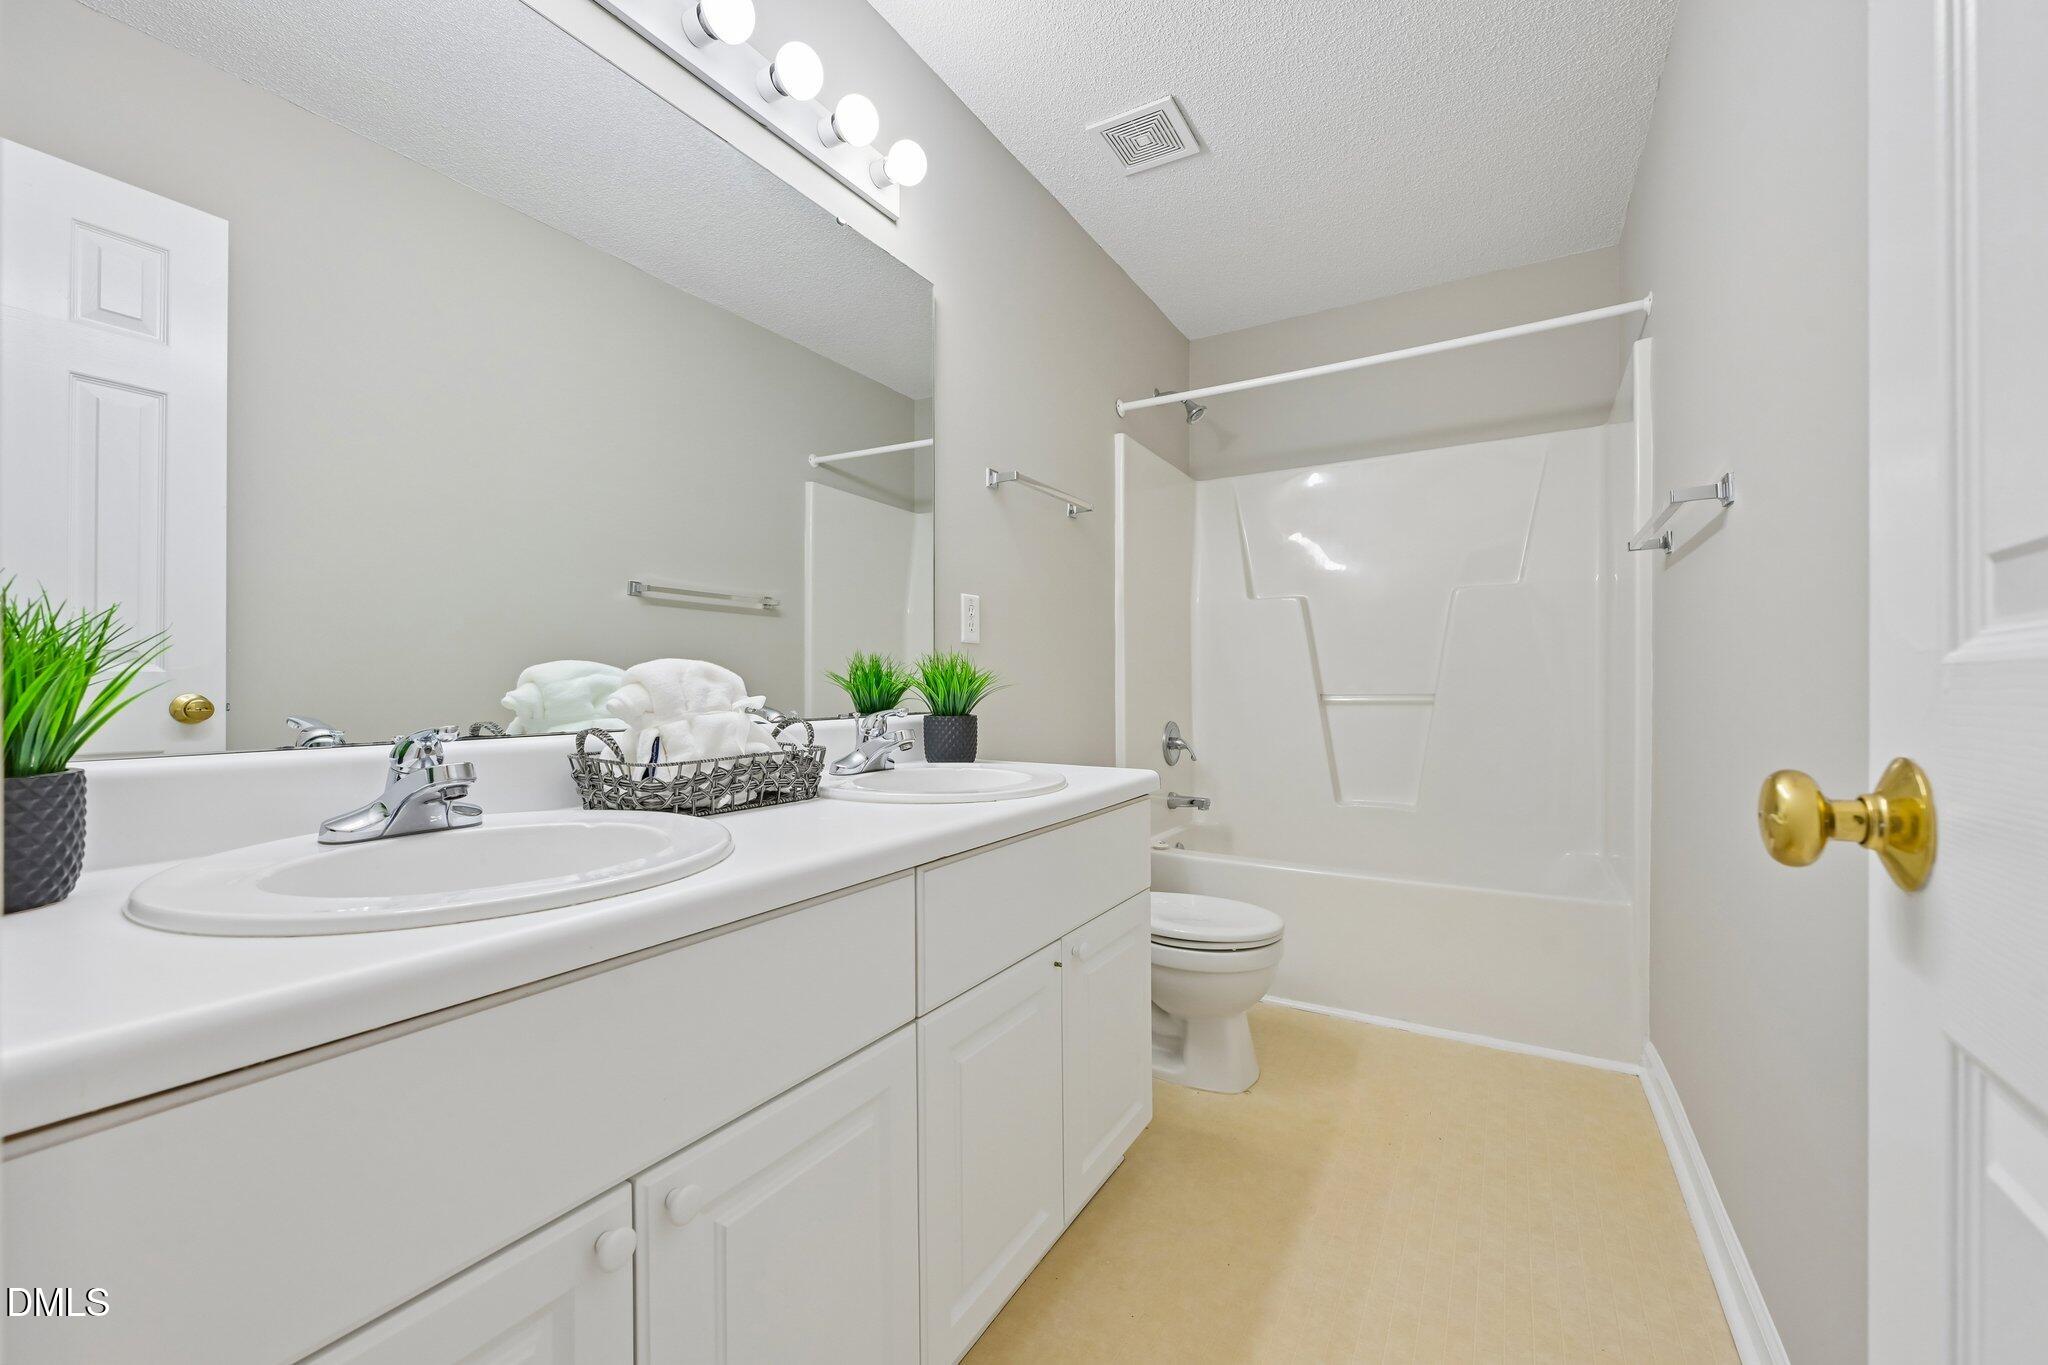
Bathroom with double-sink vanity, large mirror, and white tub-shower combination.
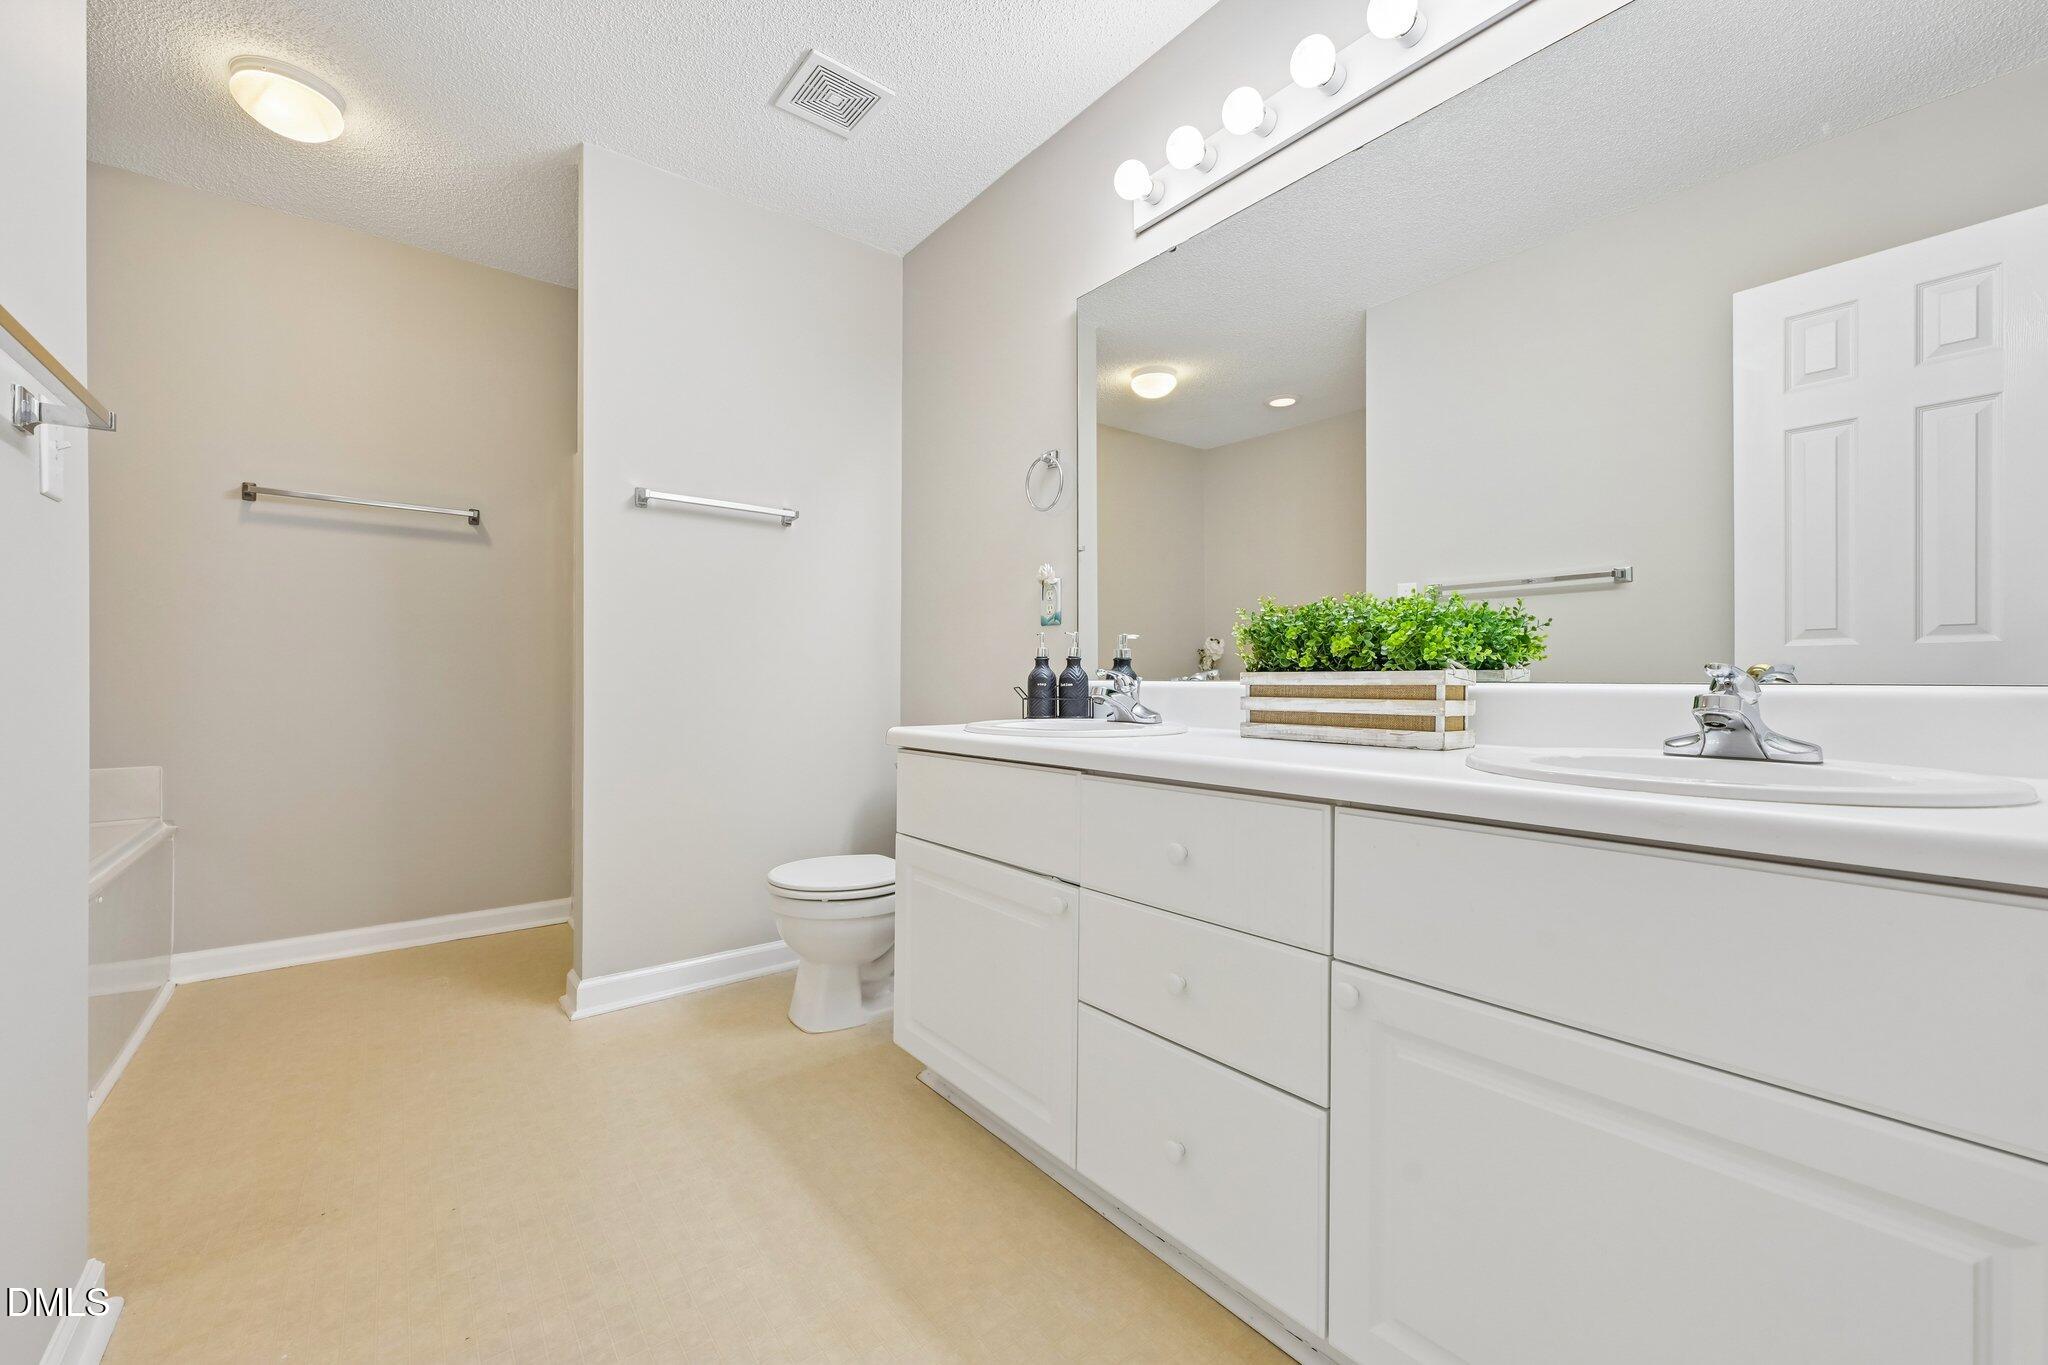
Bathroom with a long double-sink vanity, large mirror, and beige flooring.
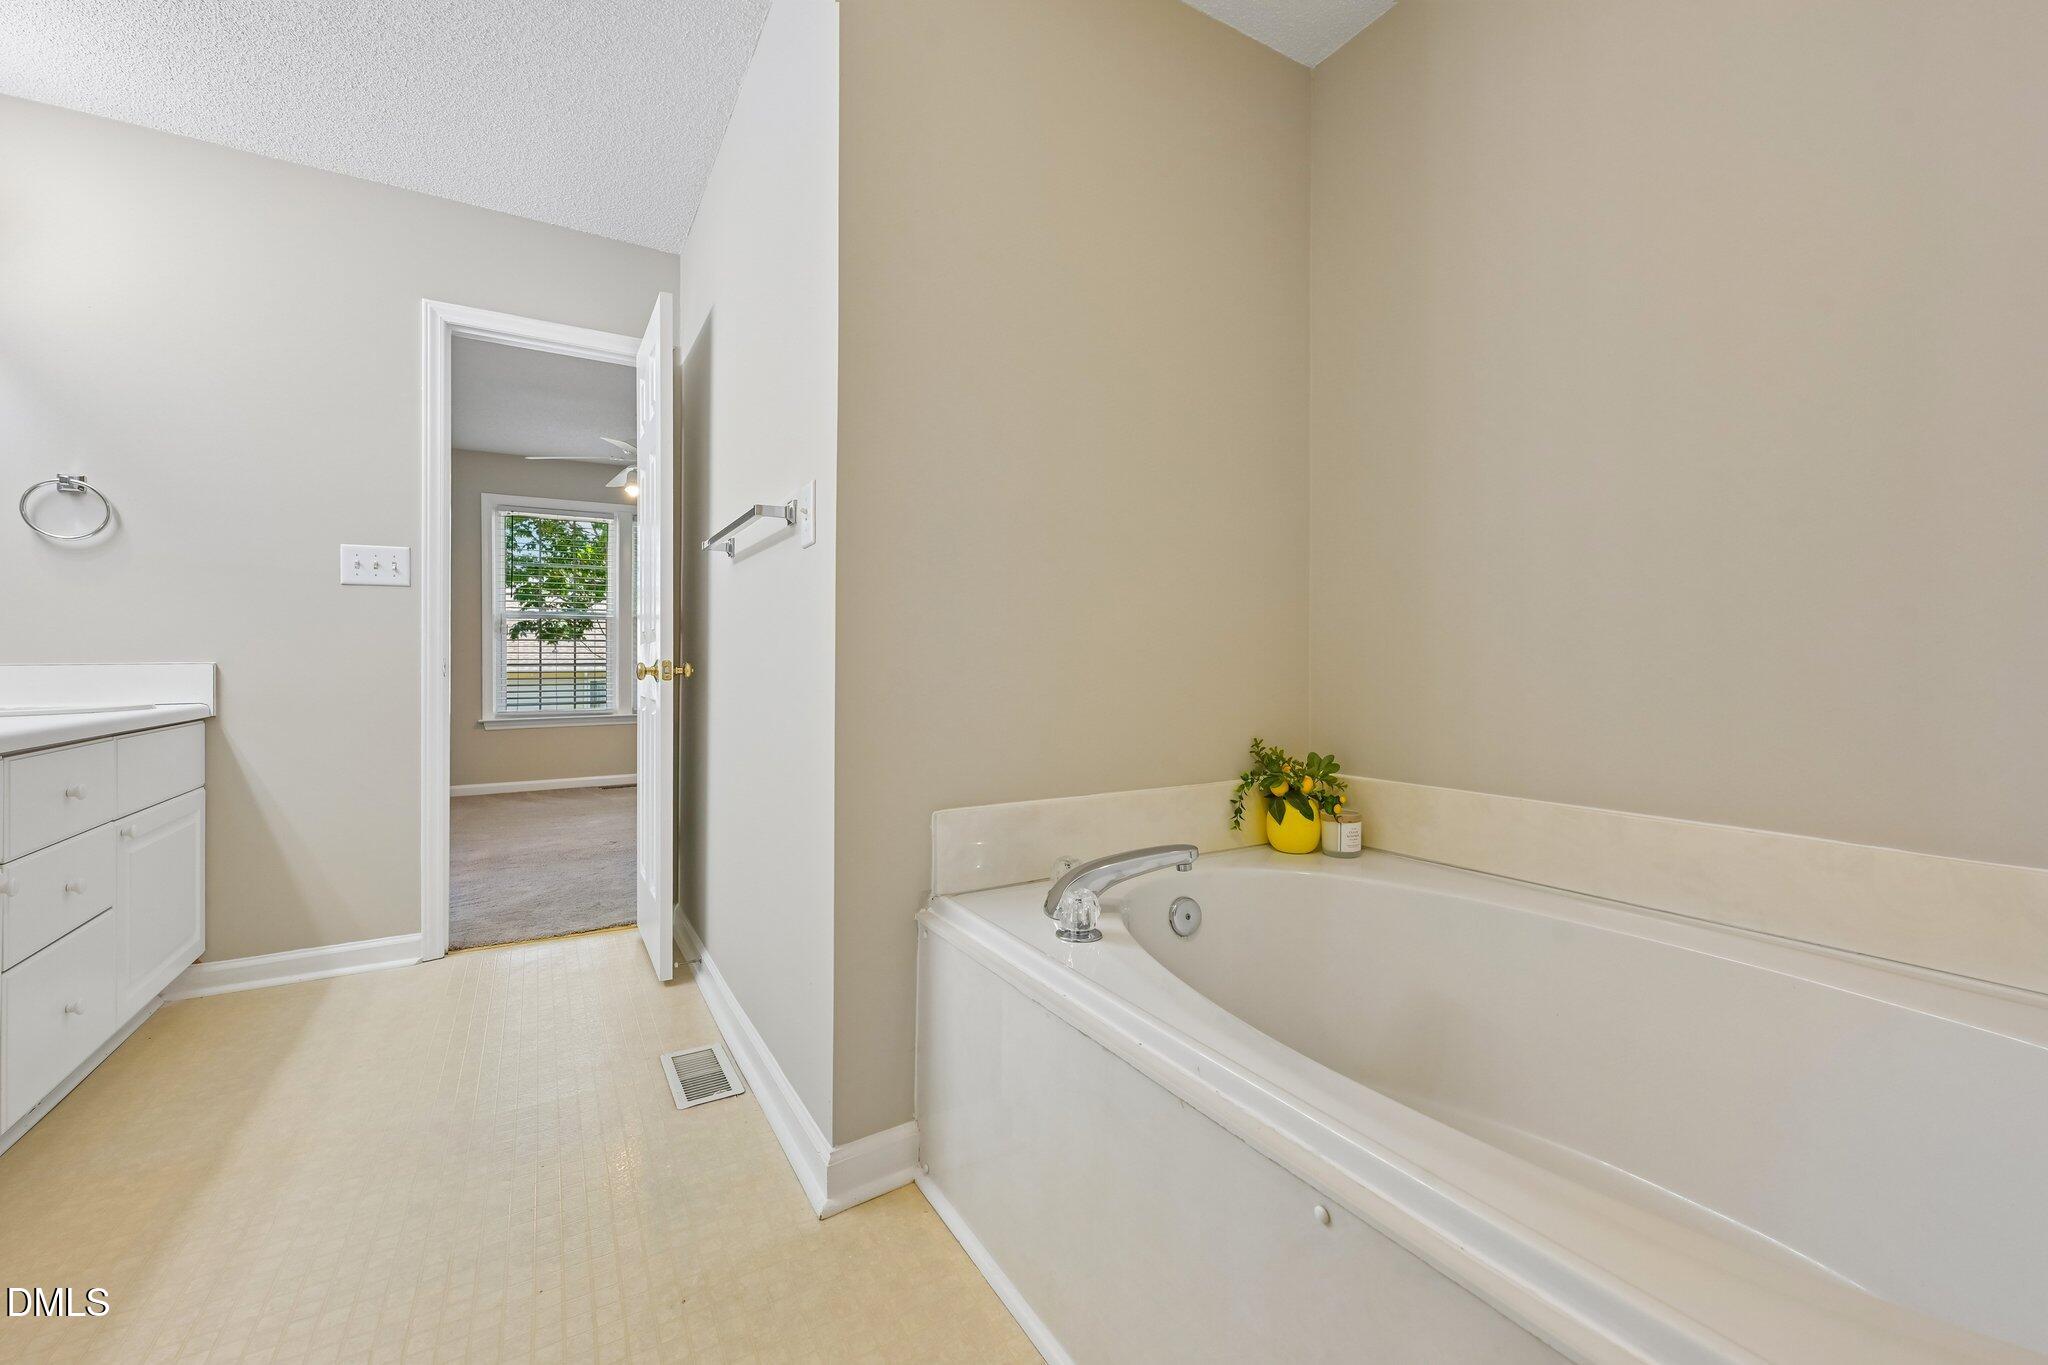
Bathroom with a large built-in tub and an open doorway to a carpeted room.
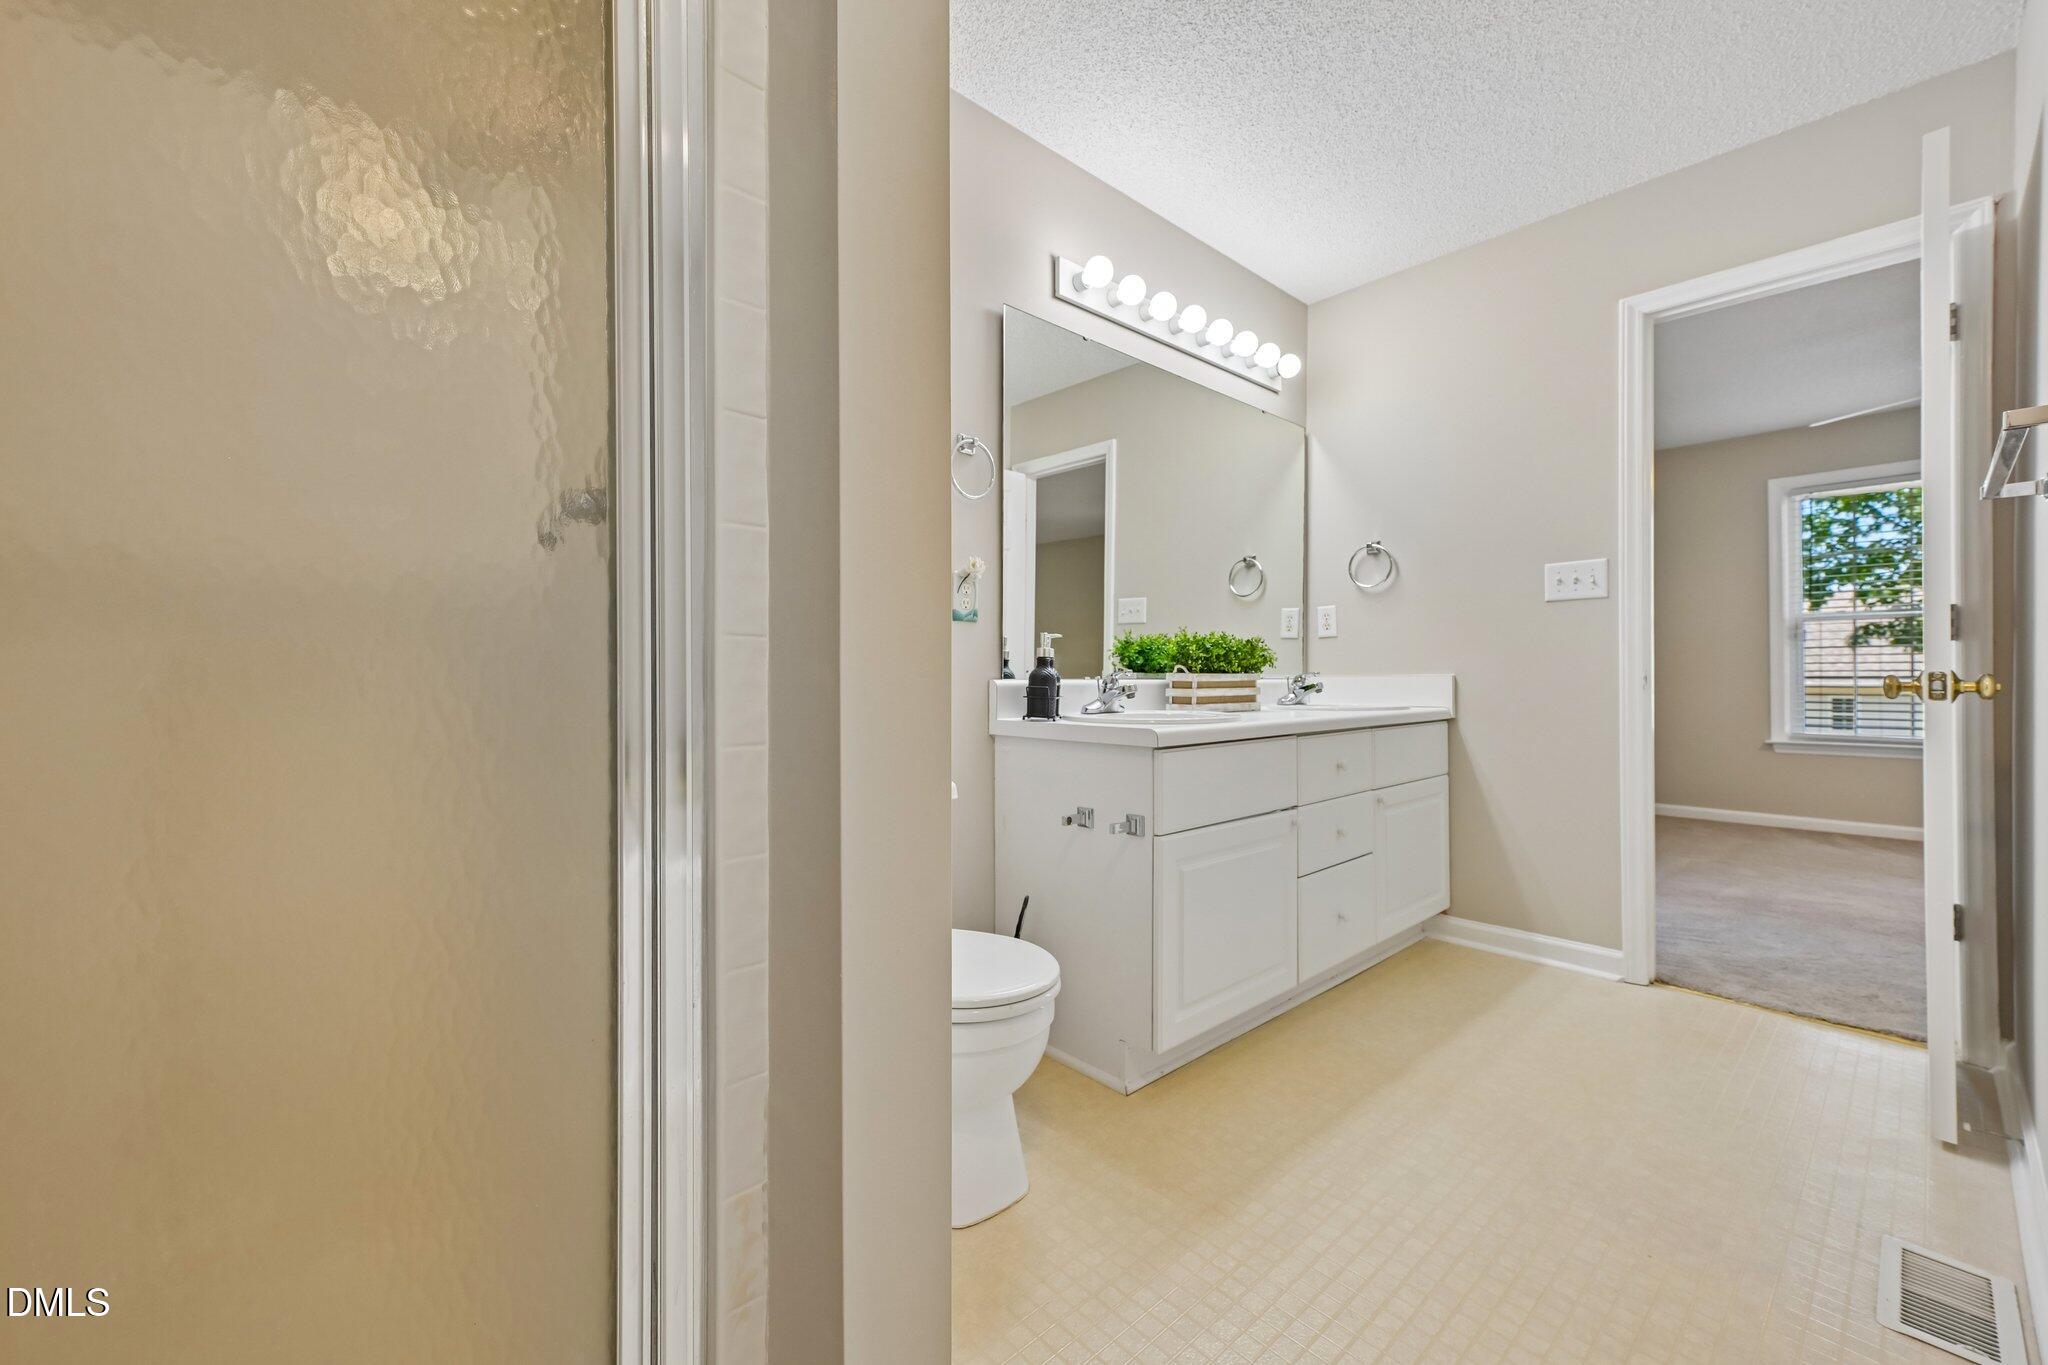
Bathroom with white double vanity, large mirror, globe lights, and doorway to a carpeted room.
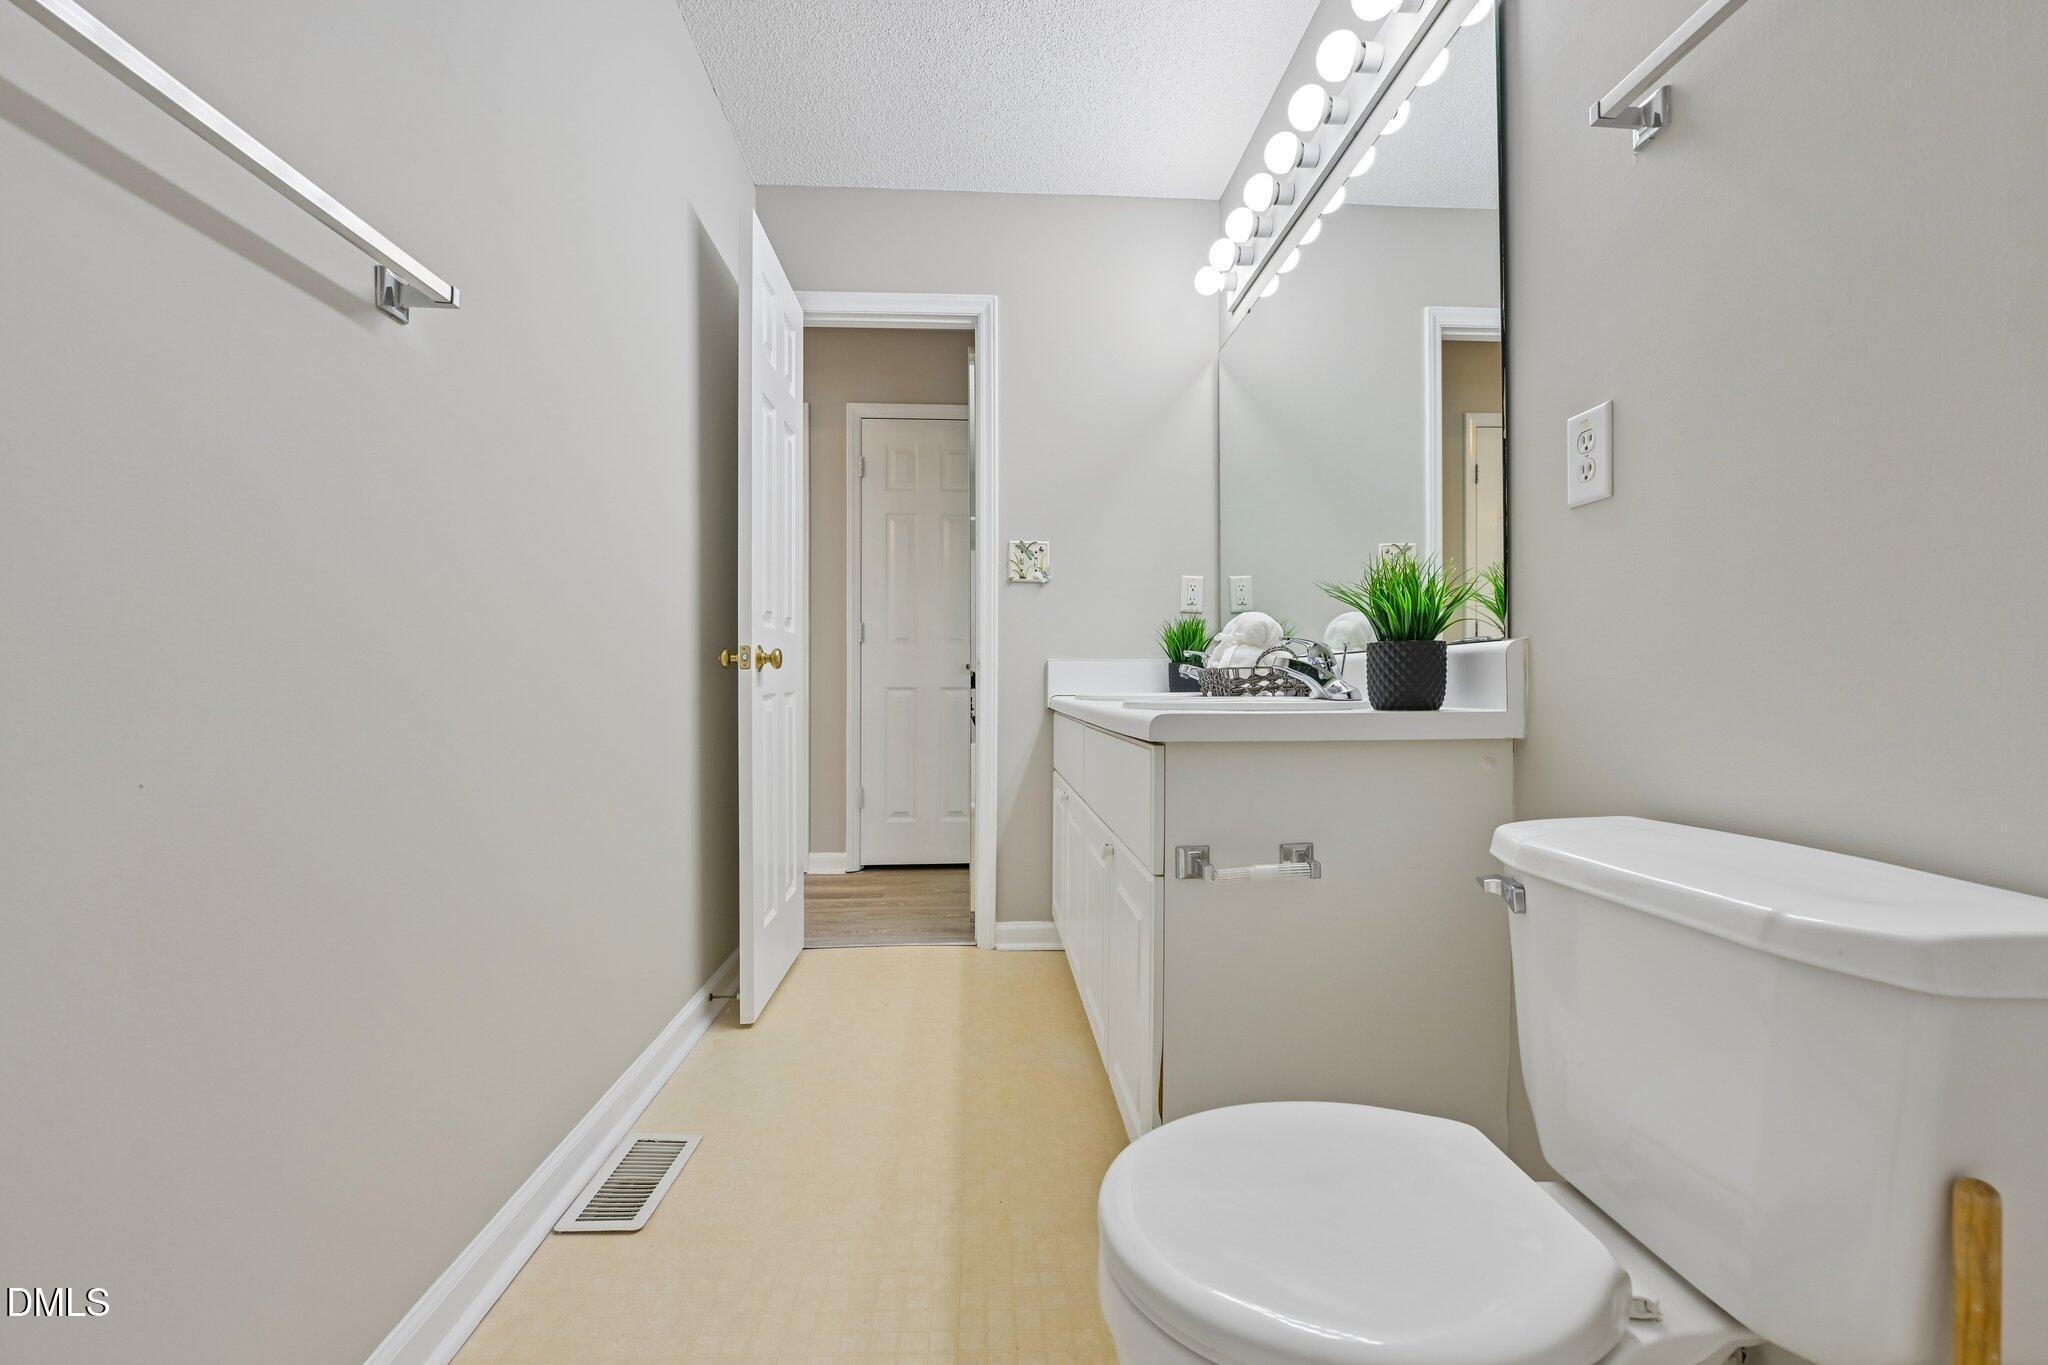
Bathroom with a white vanity, large illuminated mirror, and toilet.
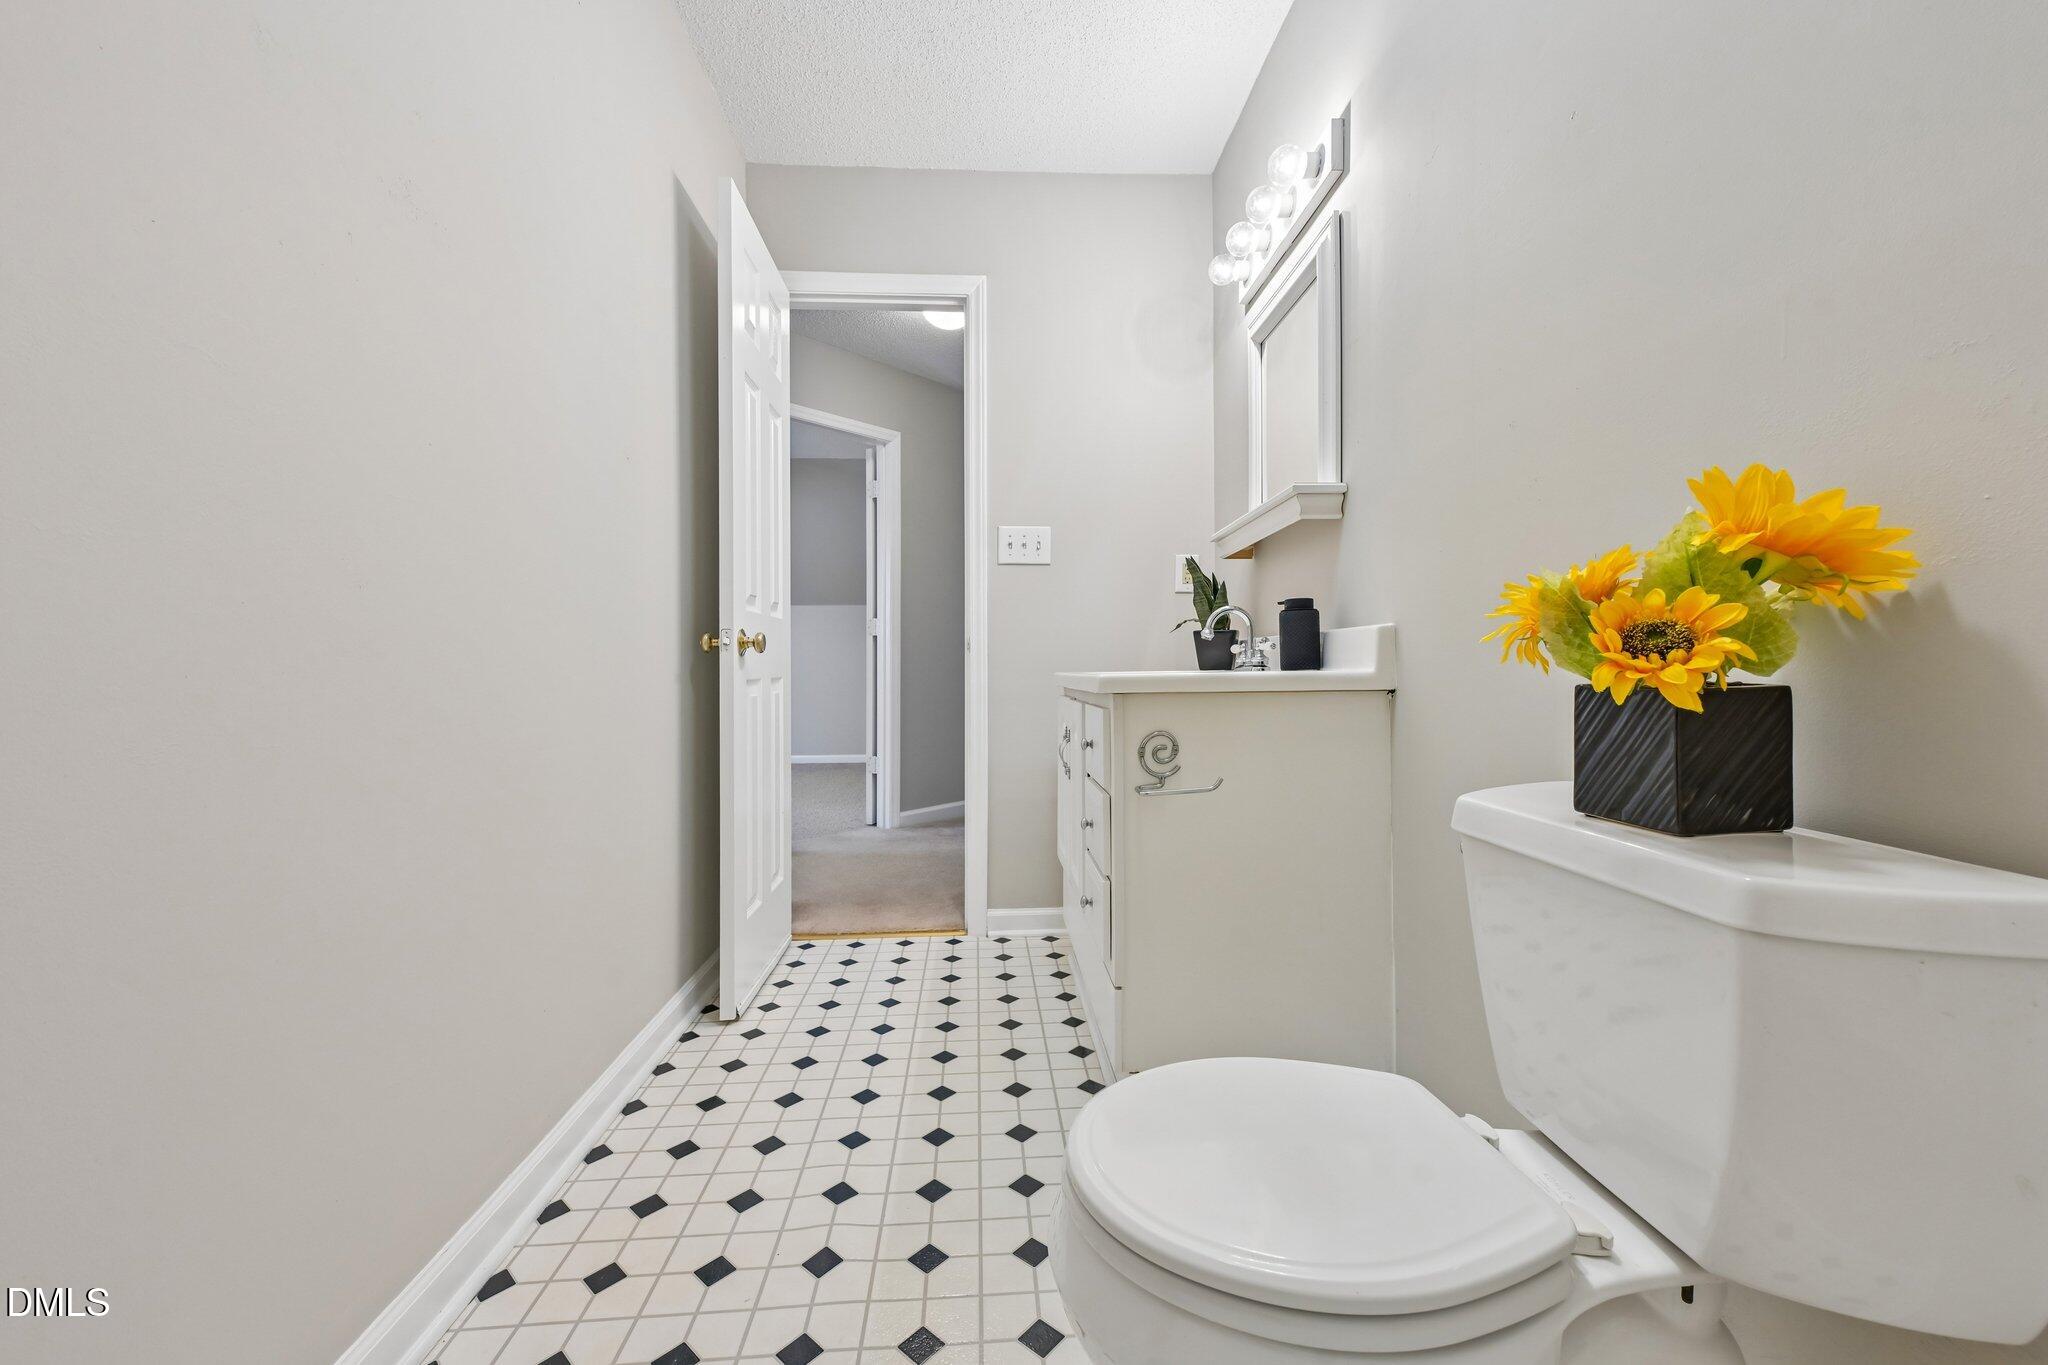
Bathroom with black-diamond patterned floor tiles, white vanity, toilet, and yellow flowers on the tub ledge.
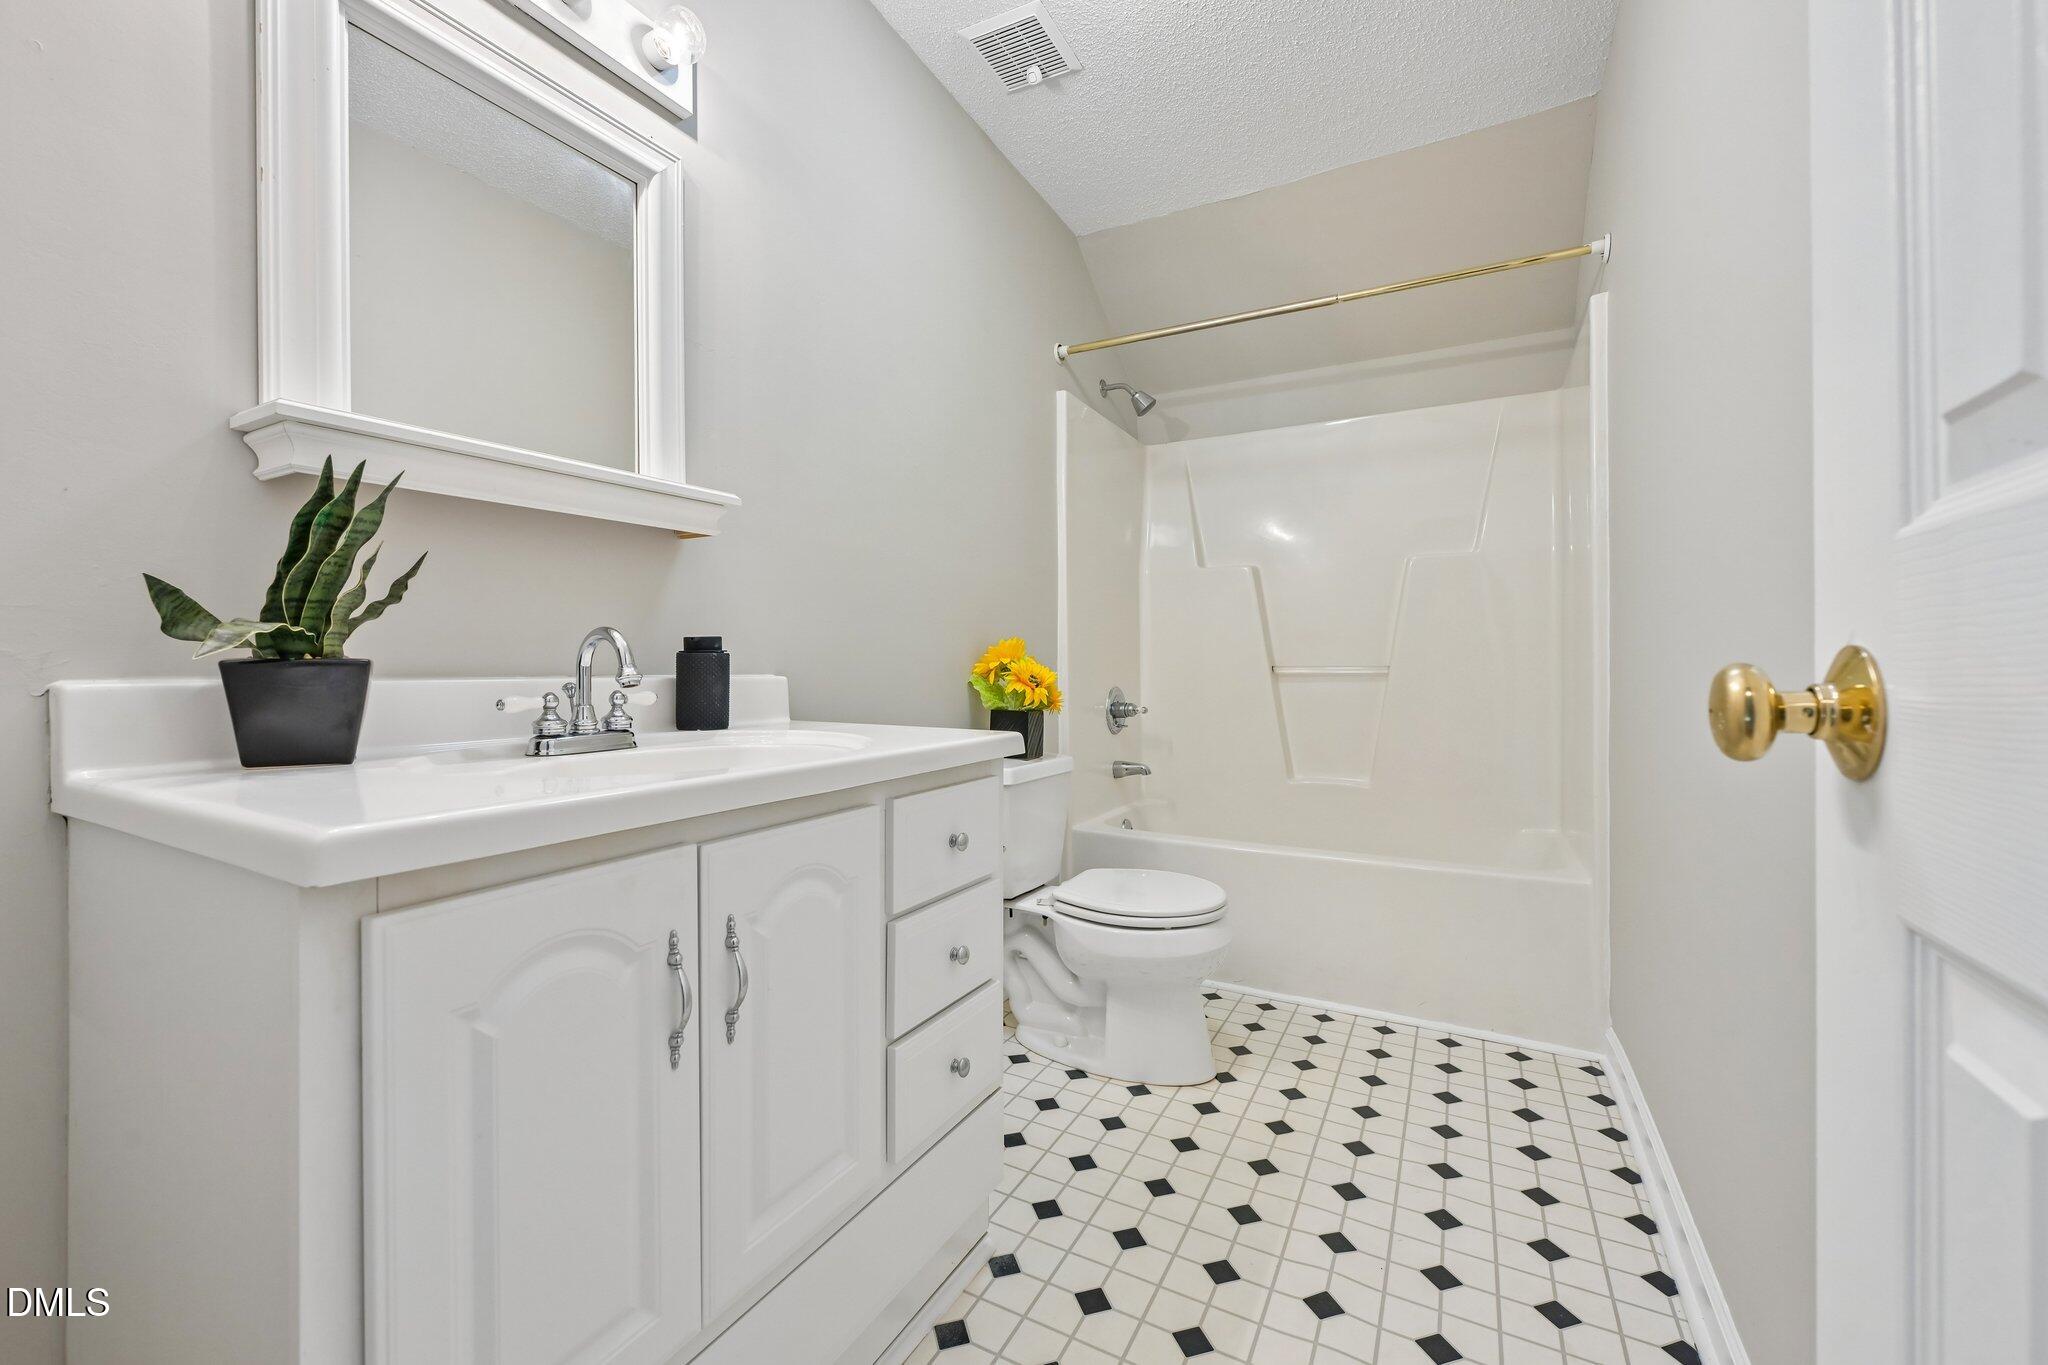
Bathroom with a white vanity, tub-shower, and geometric black-and-white floor tiles.
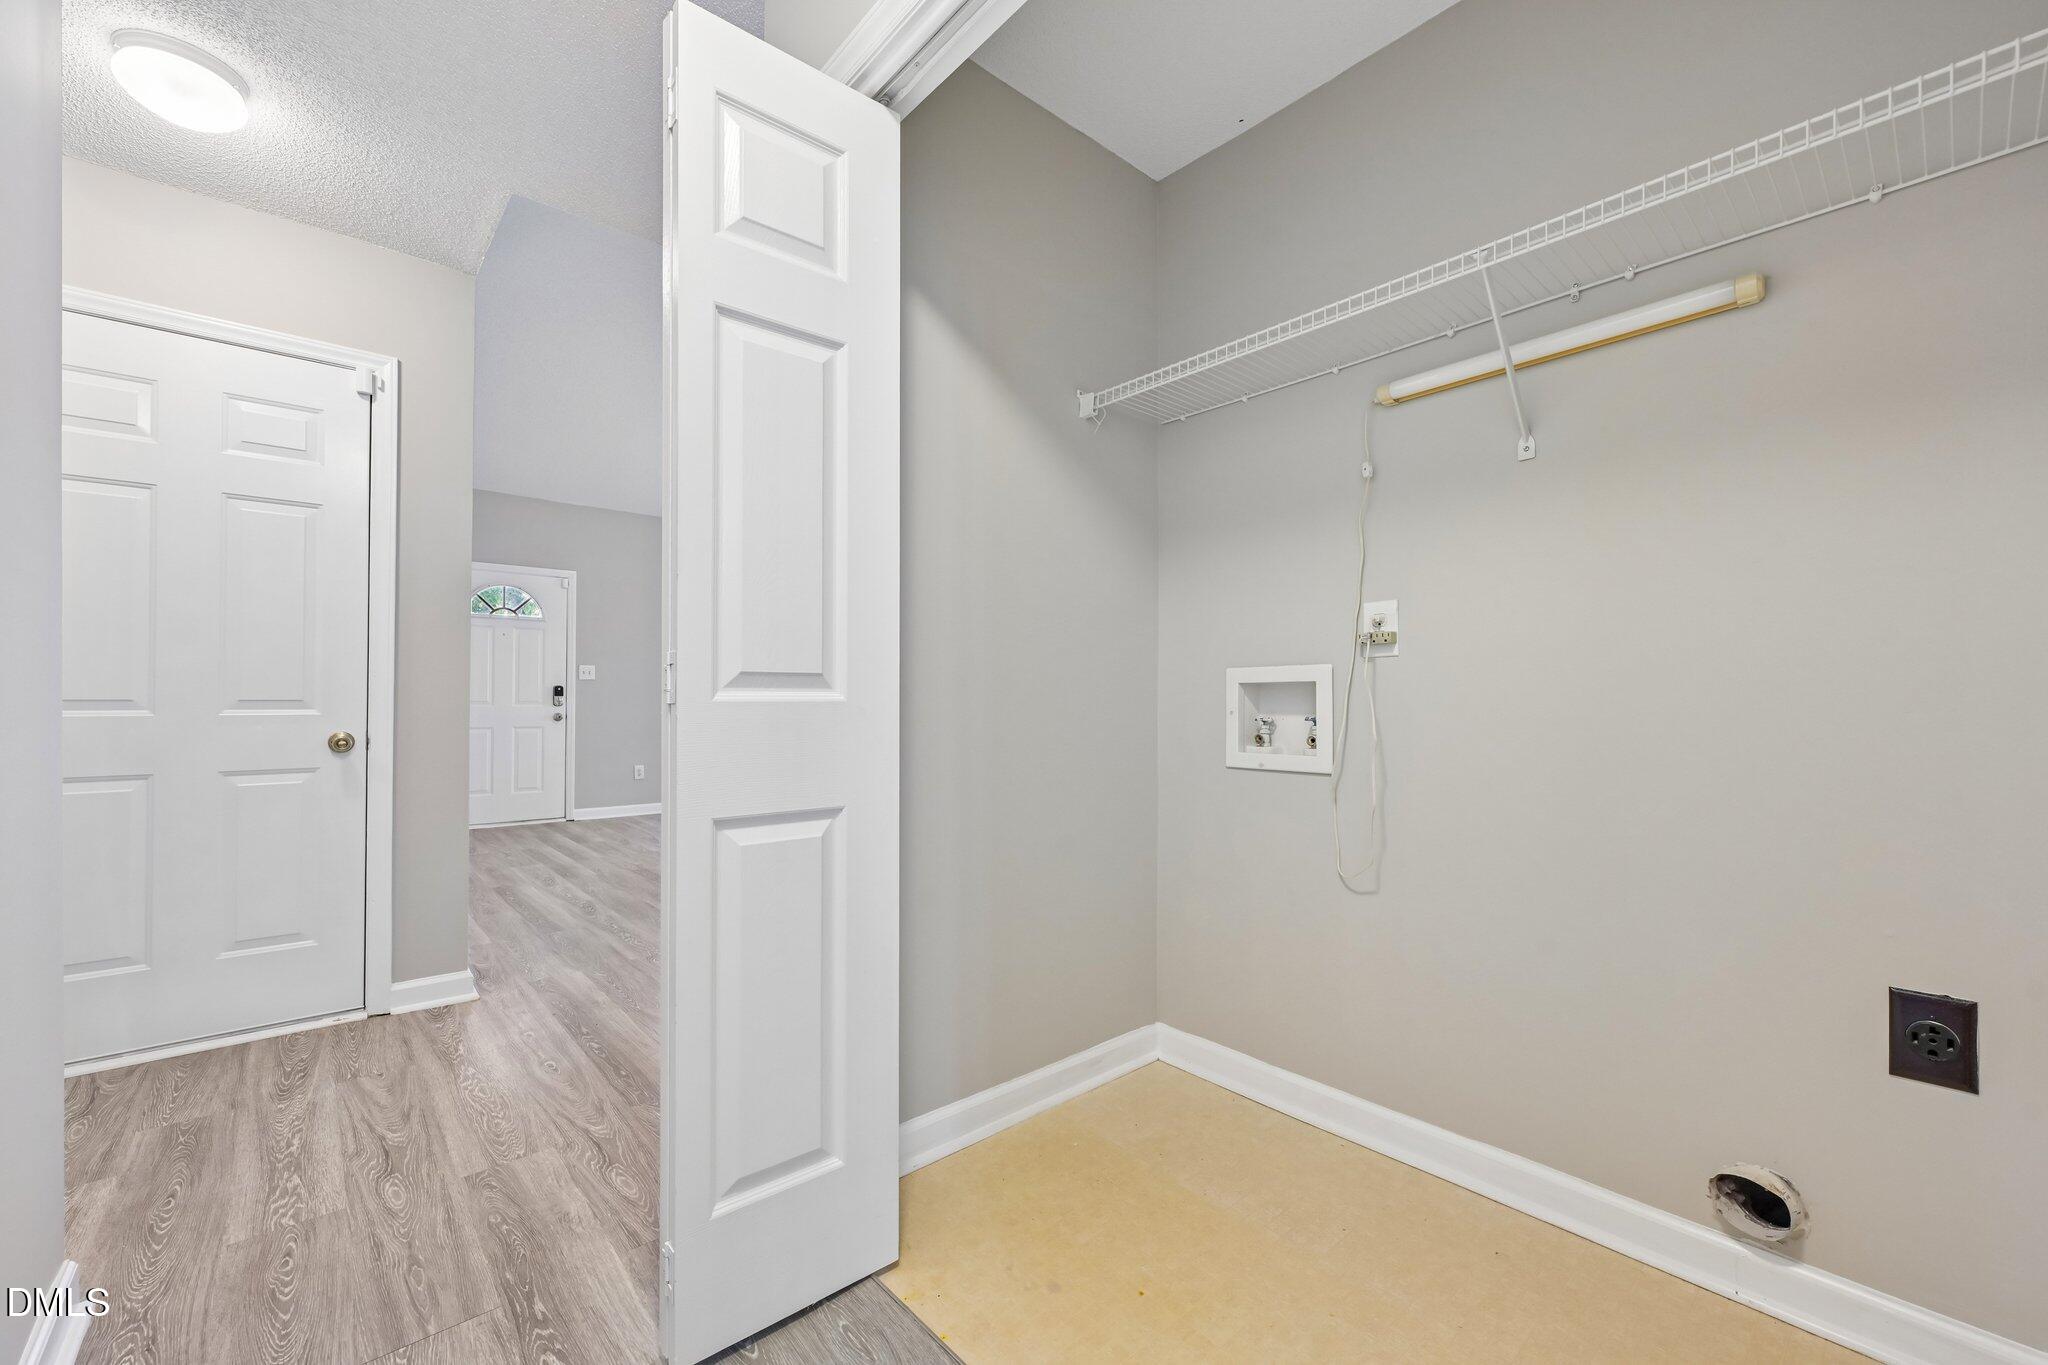
Empty laundry closet with washer and dryer hookups, wire shelf, and fluorescent light.
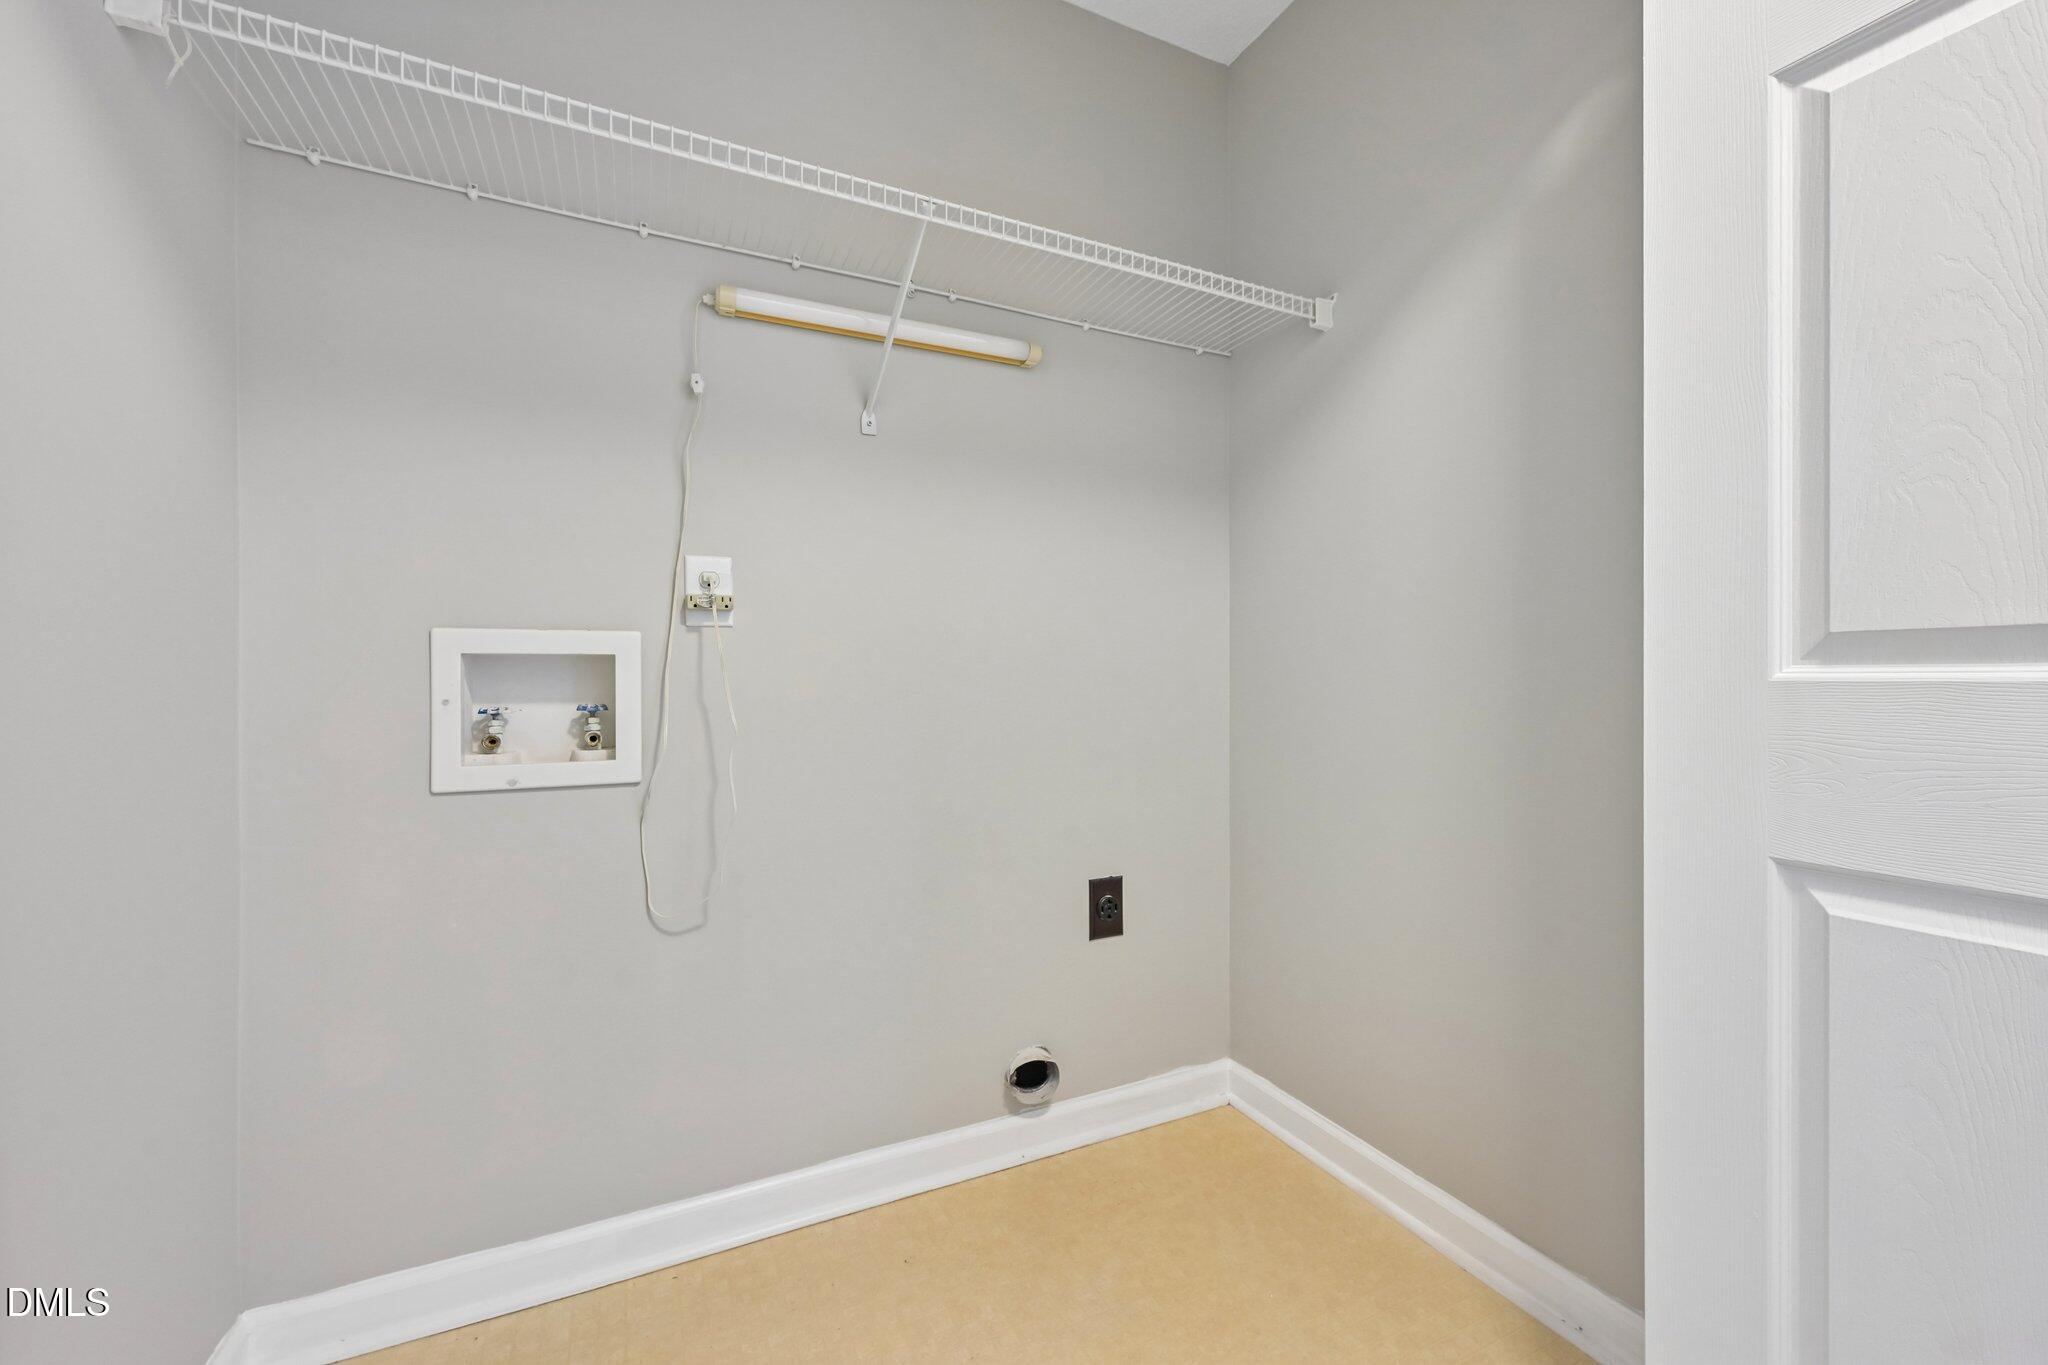
Empty laundry room with washer hookups, wire shelving, and a bare yellow floor section.
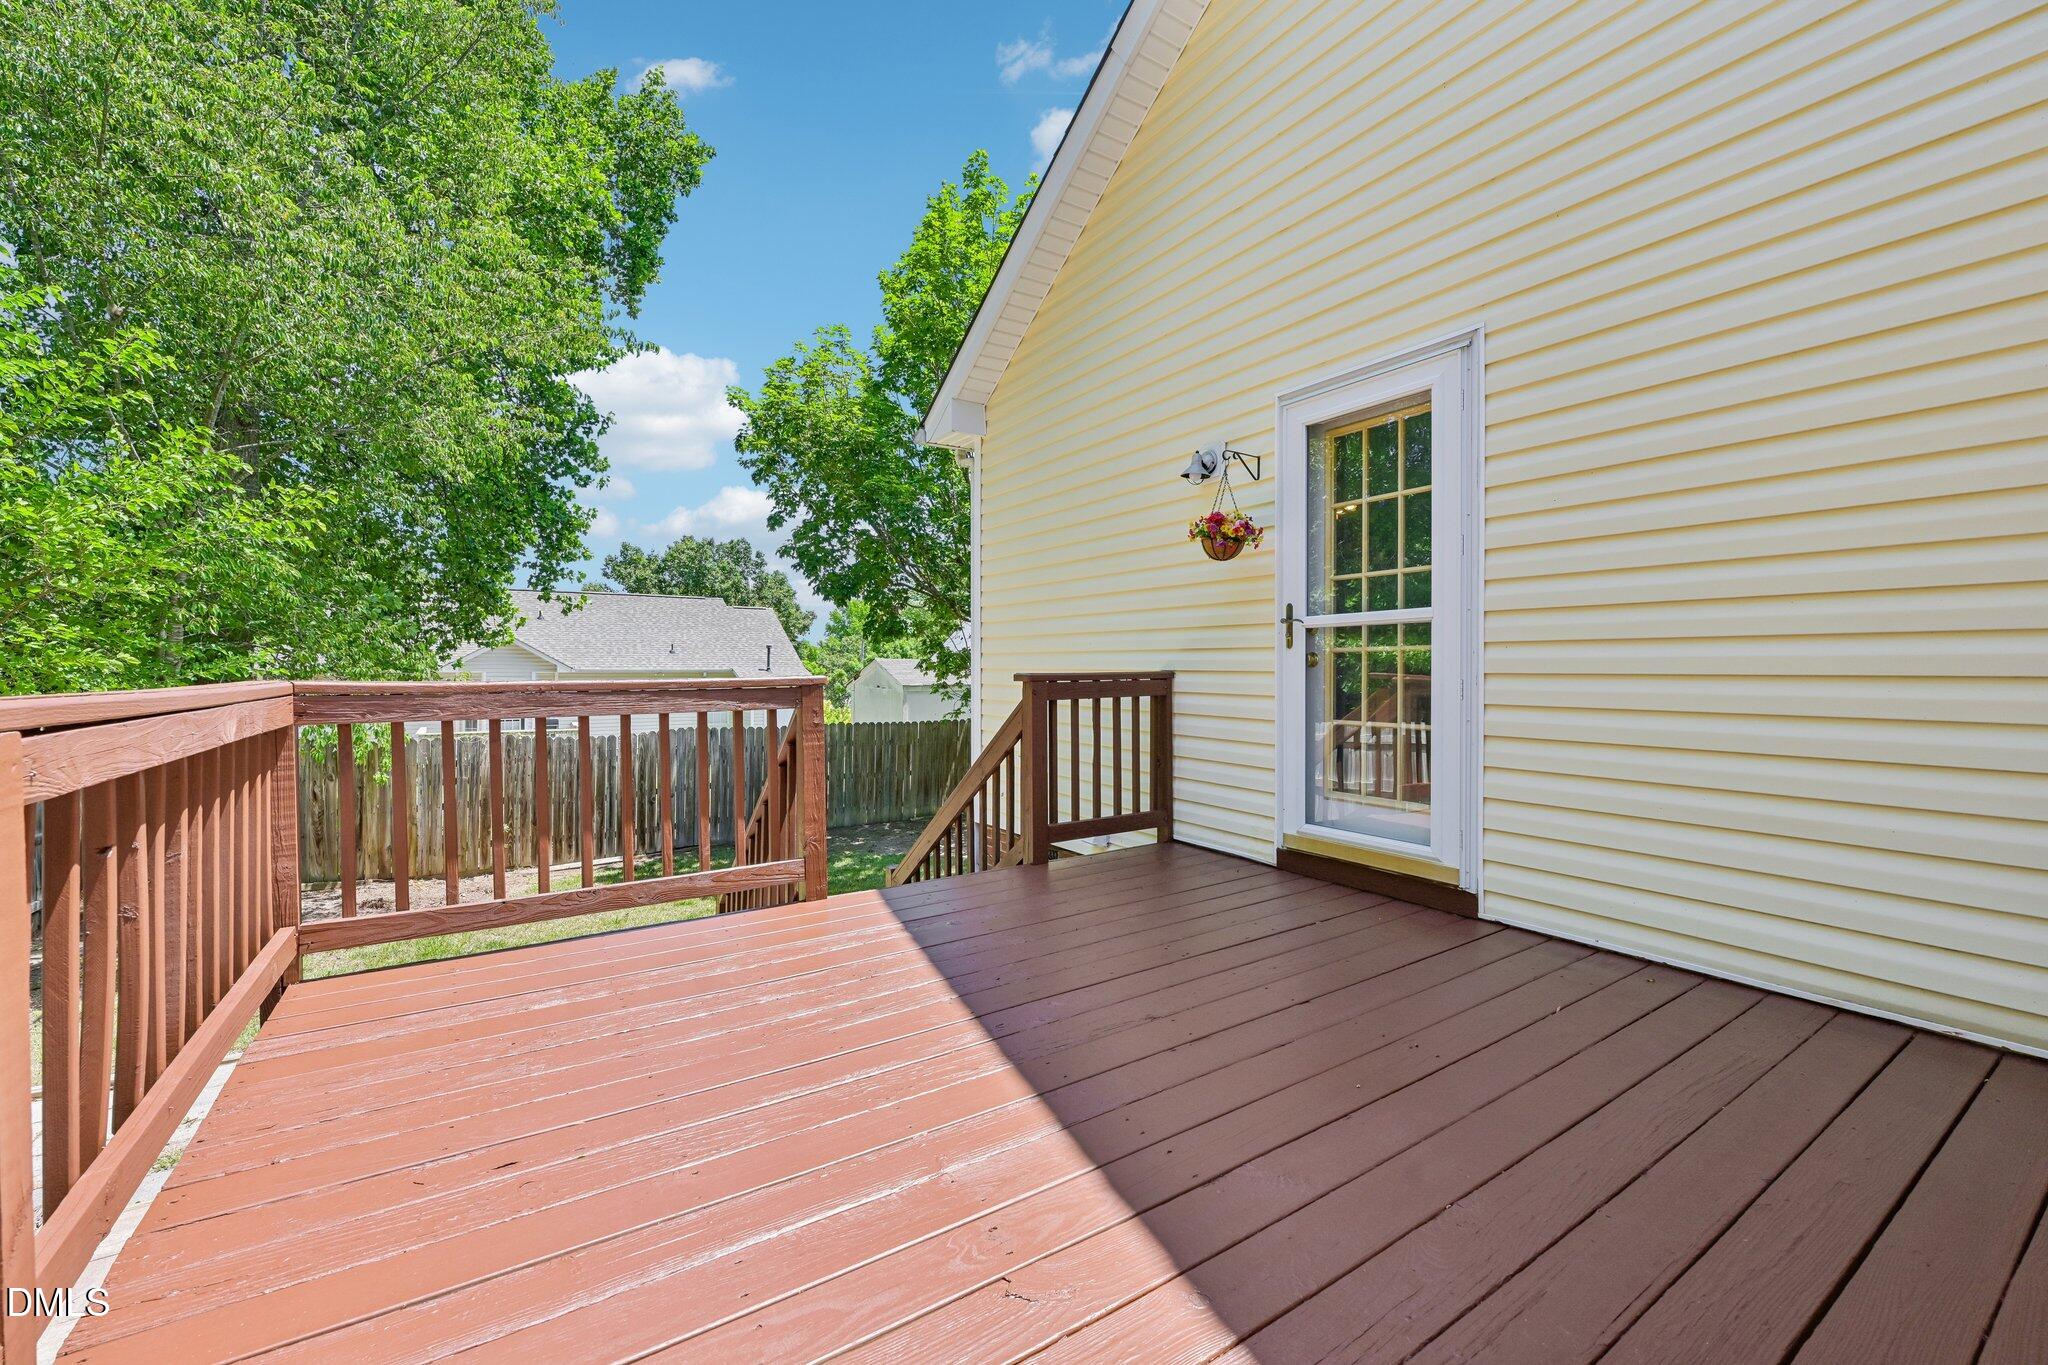
Wooden deck beside a pale yellow house, with railings, stairs, and a glass-paneled door.
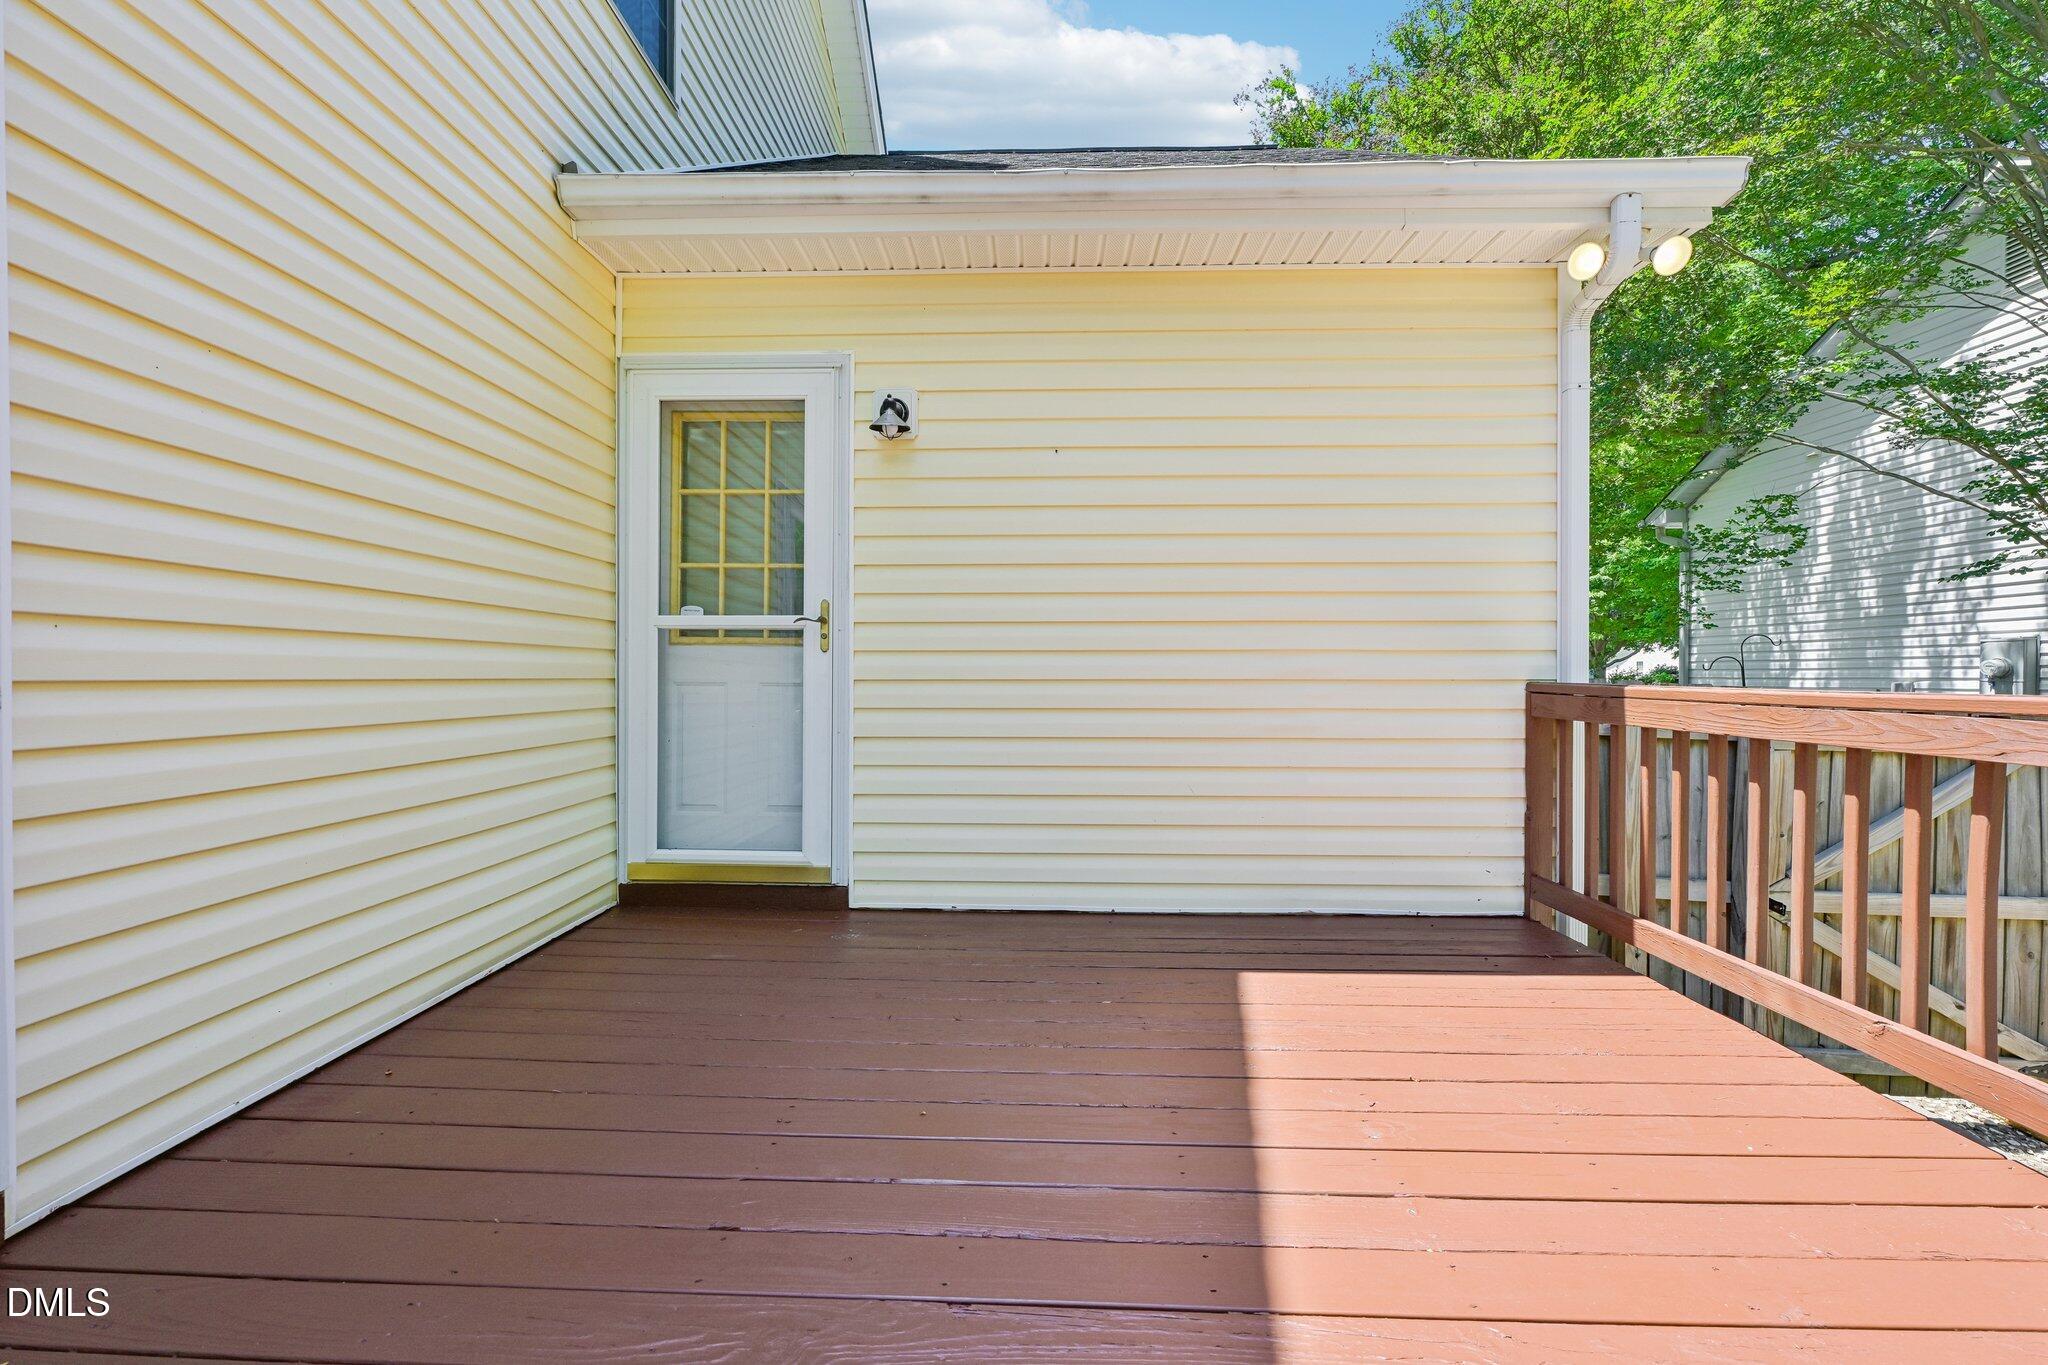
Rear wooden deck with brown railing, white door, and pale yellow siding.
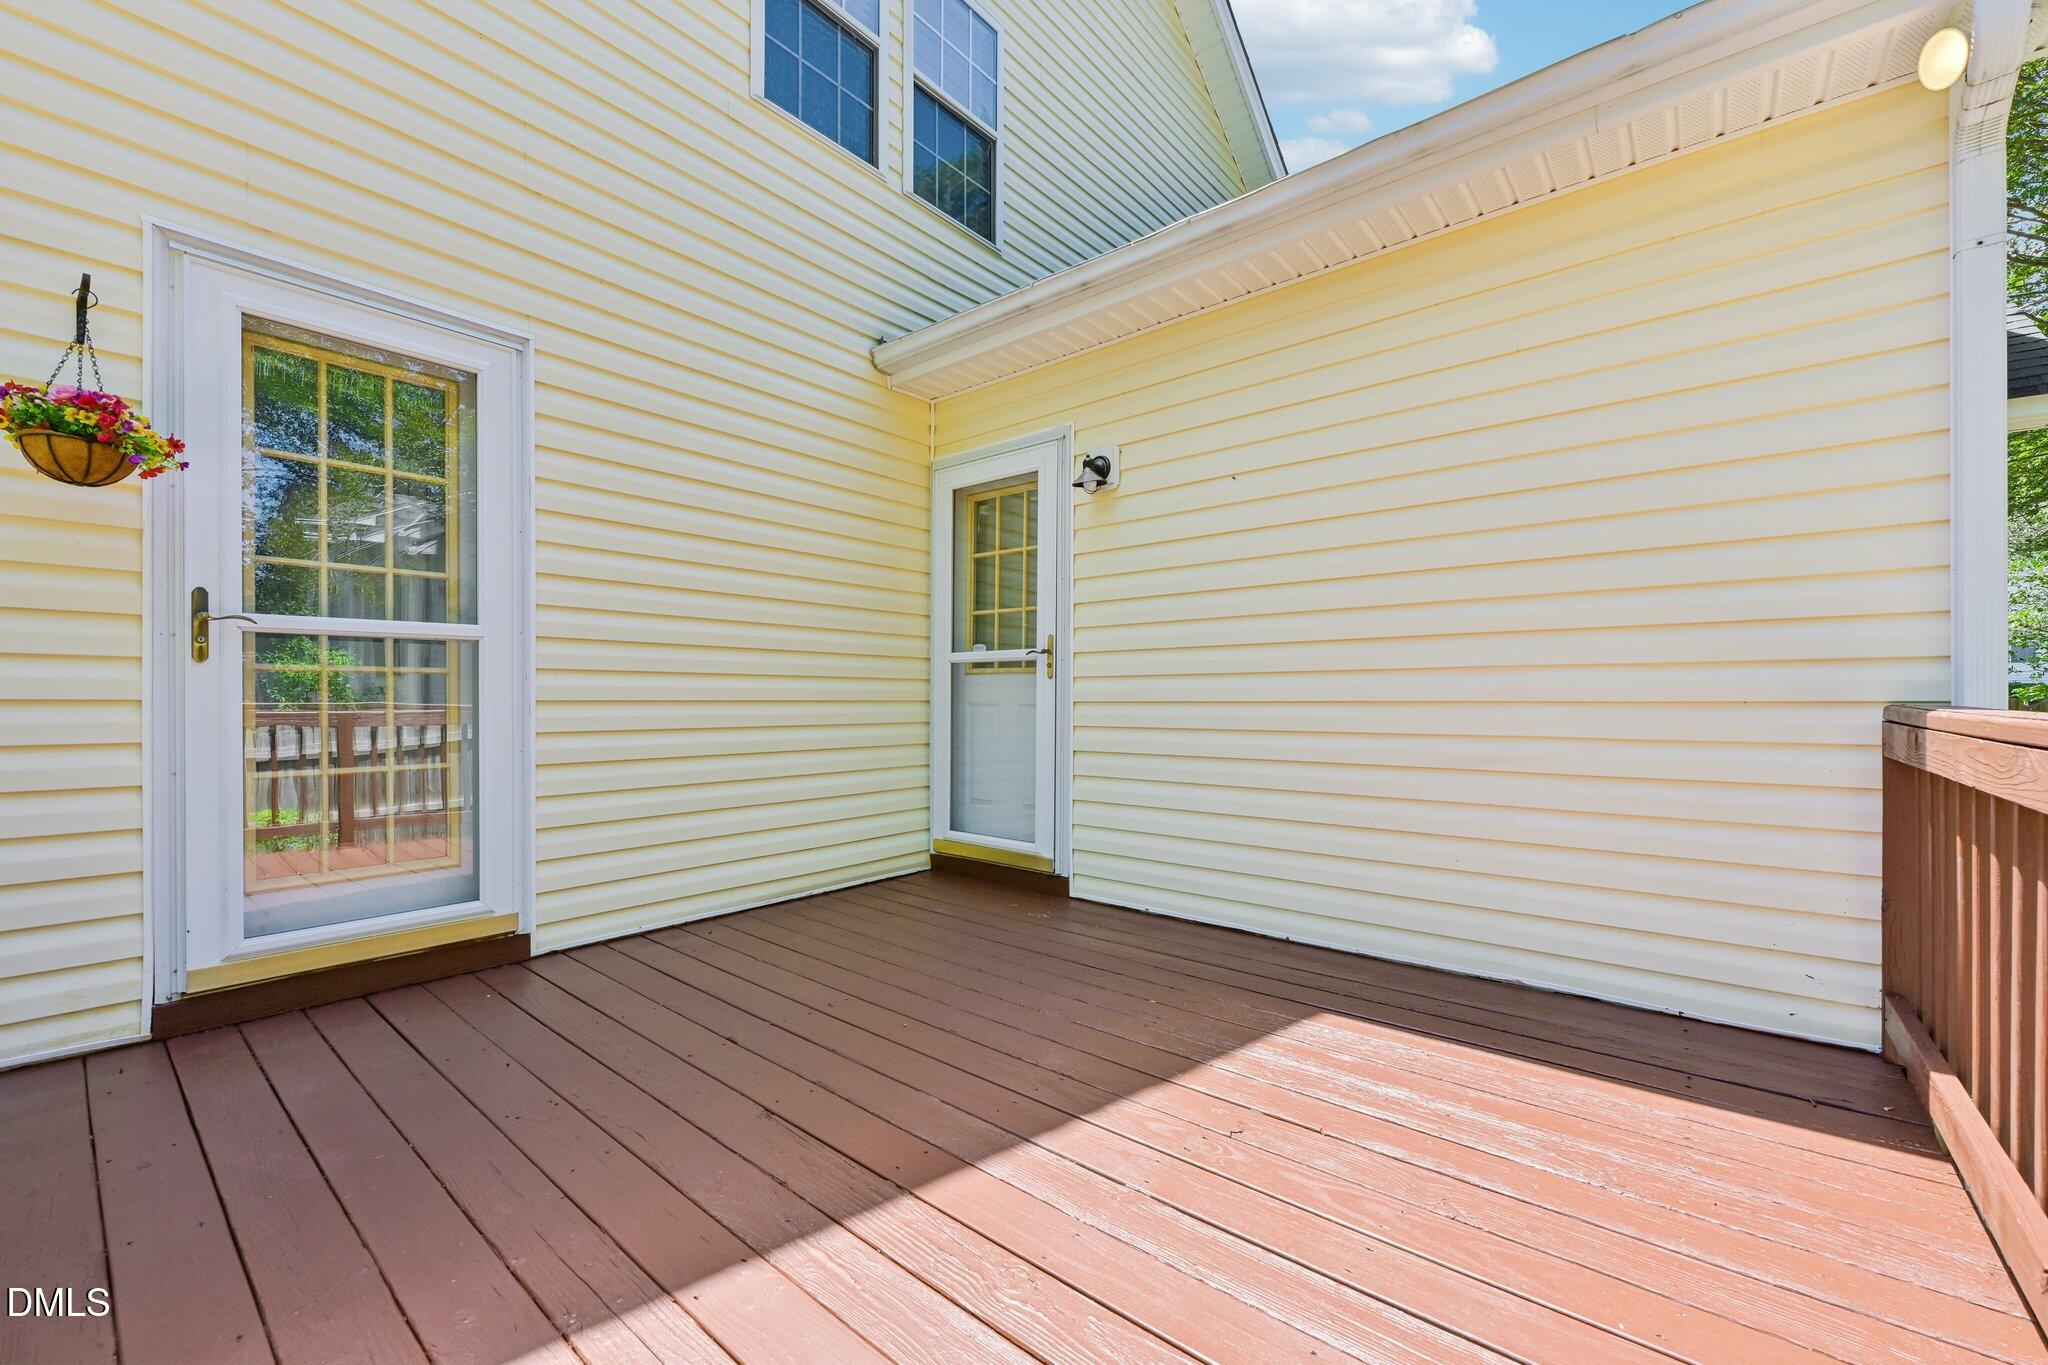
Brown deck beside pale yellow siding, with two glass doors and a hanging basket of flowers.
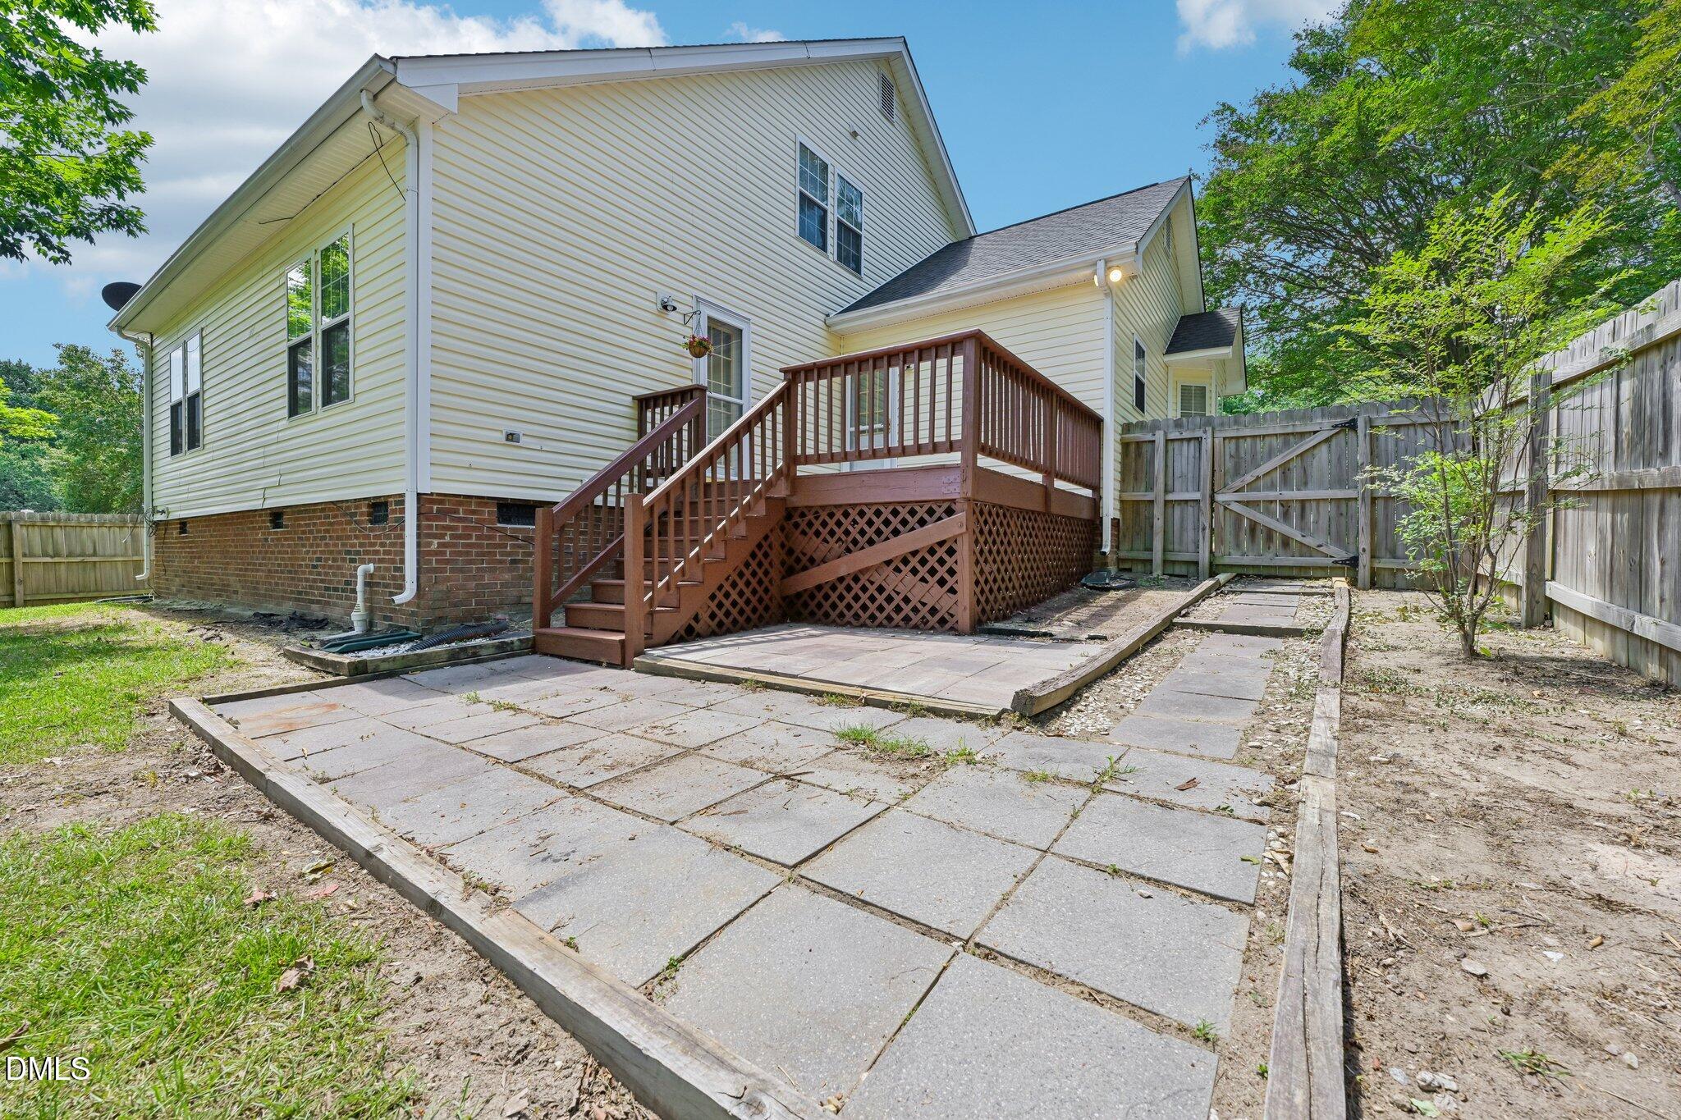
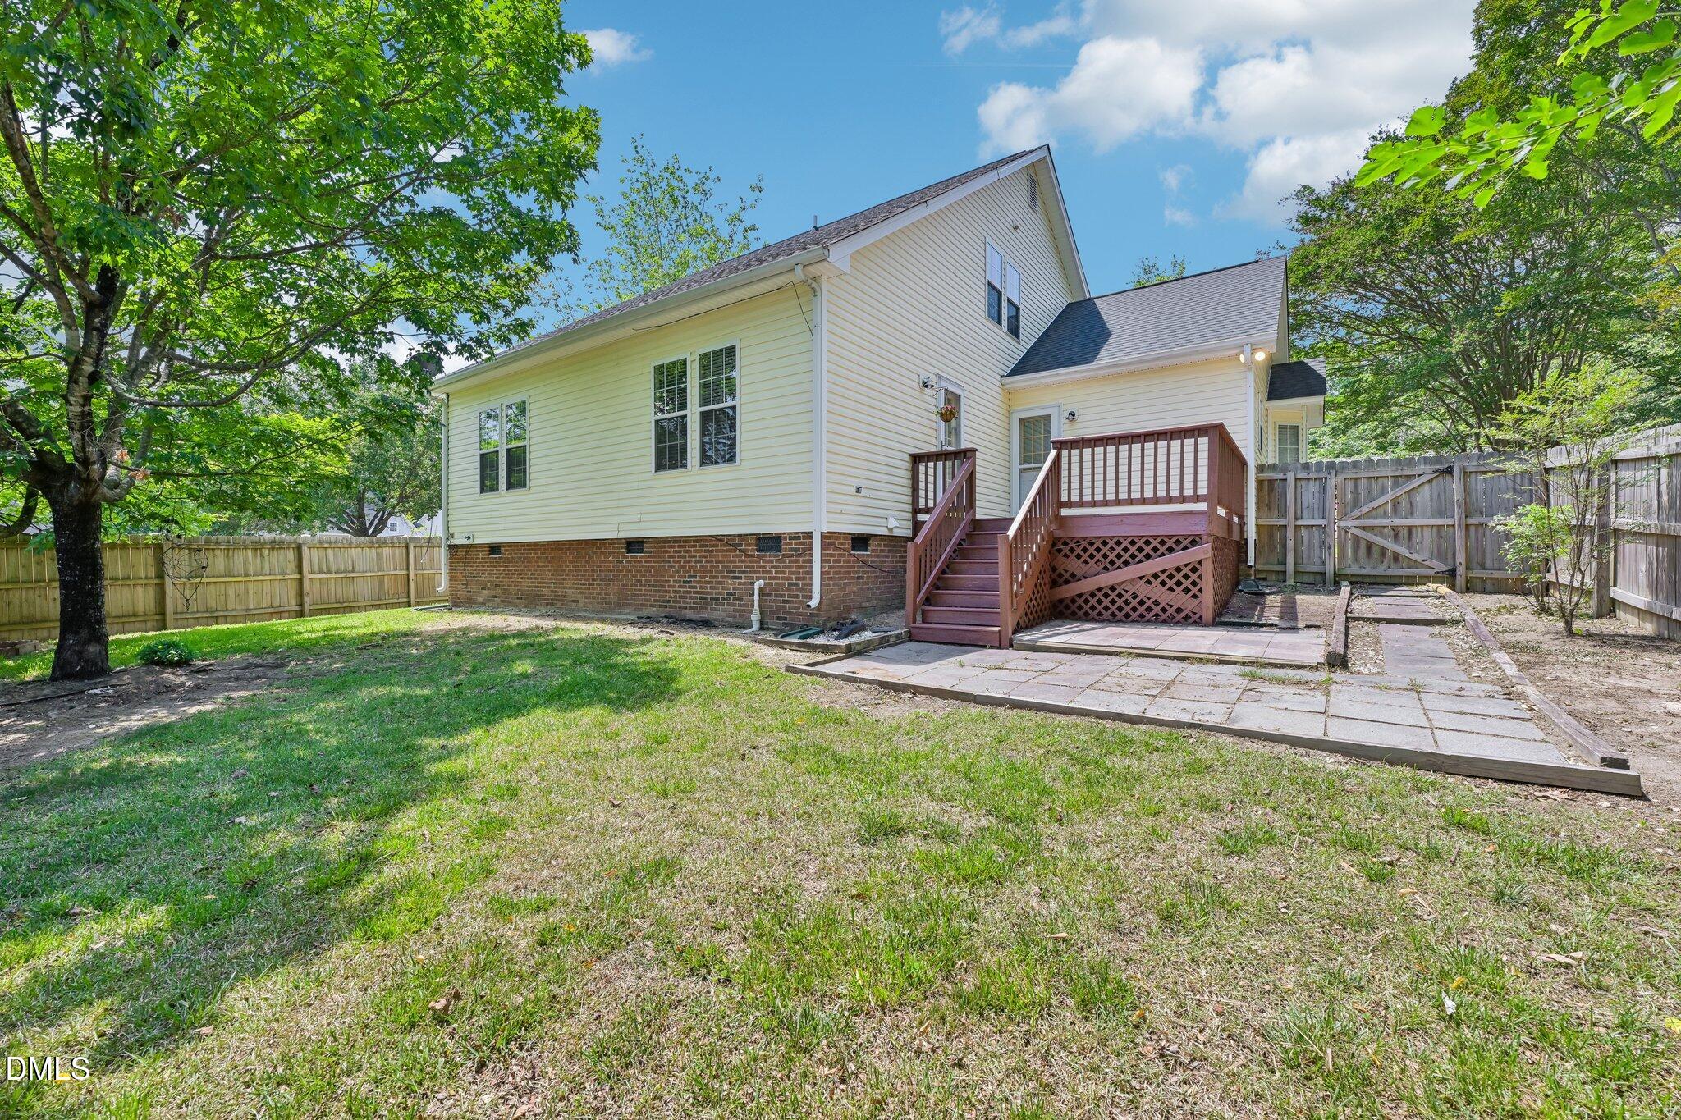
Home’s backyard with raised deck, stairs, paved patio, and wood fencing.
Rear of a two-story house with a raised wooden deck, fenced lawn, and paved patio.
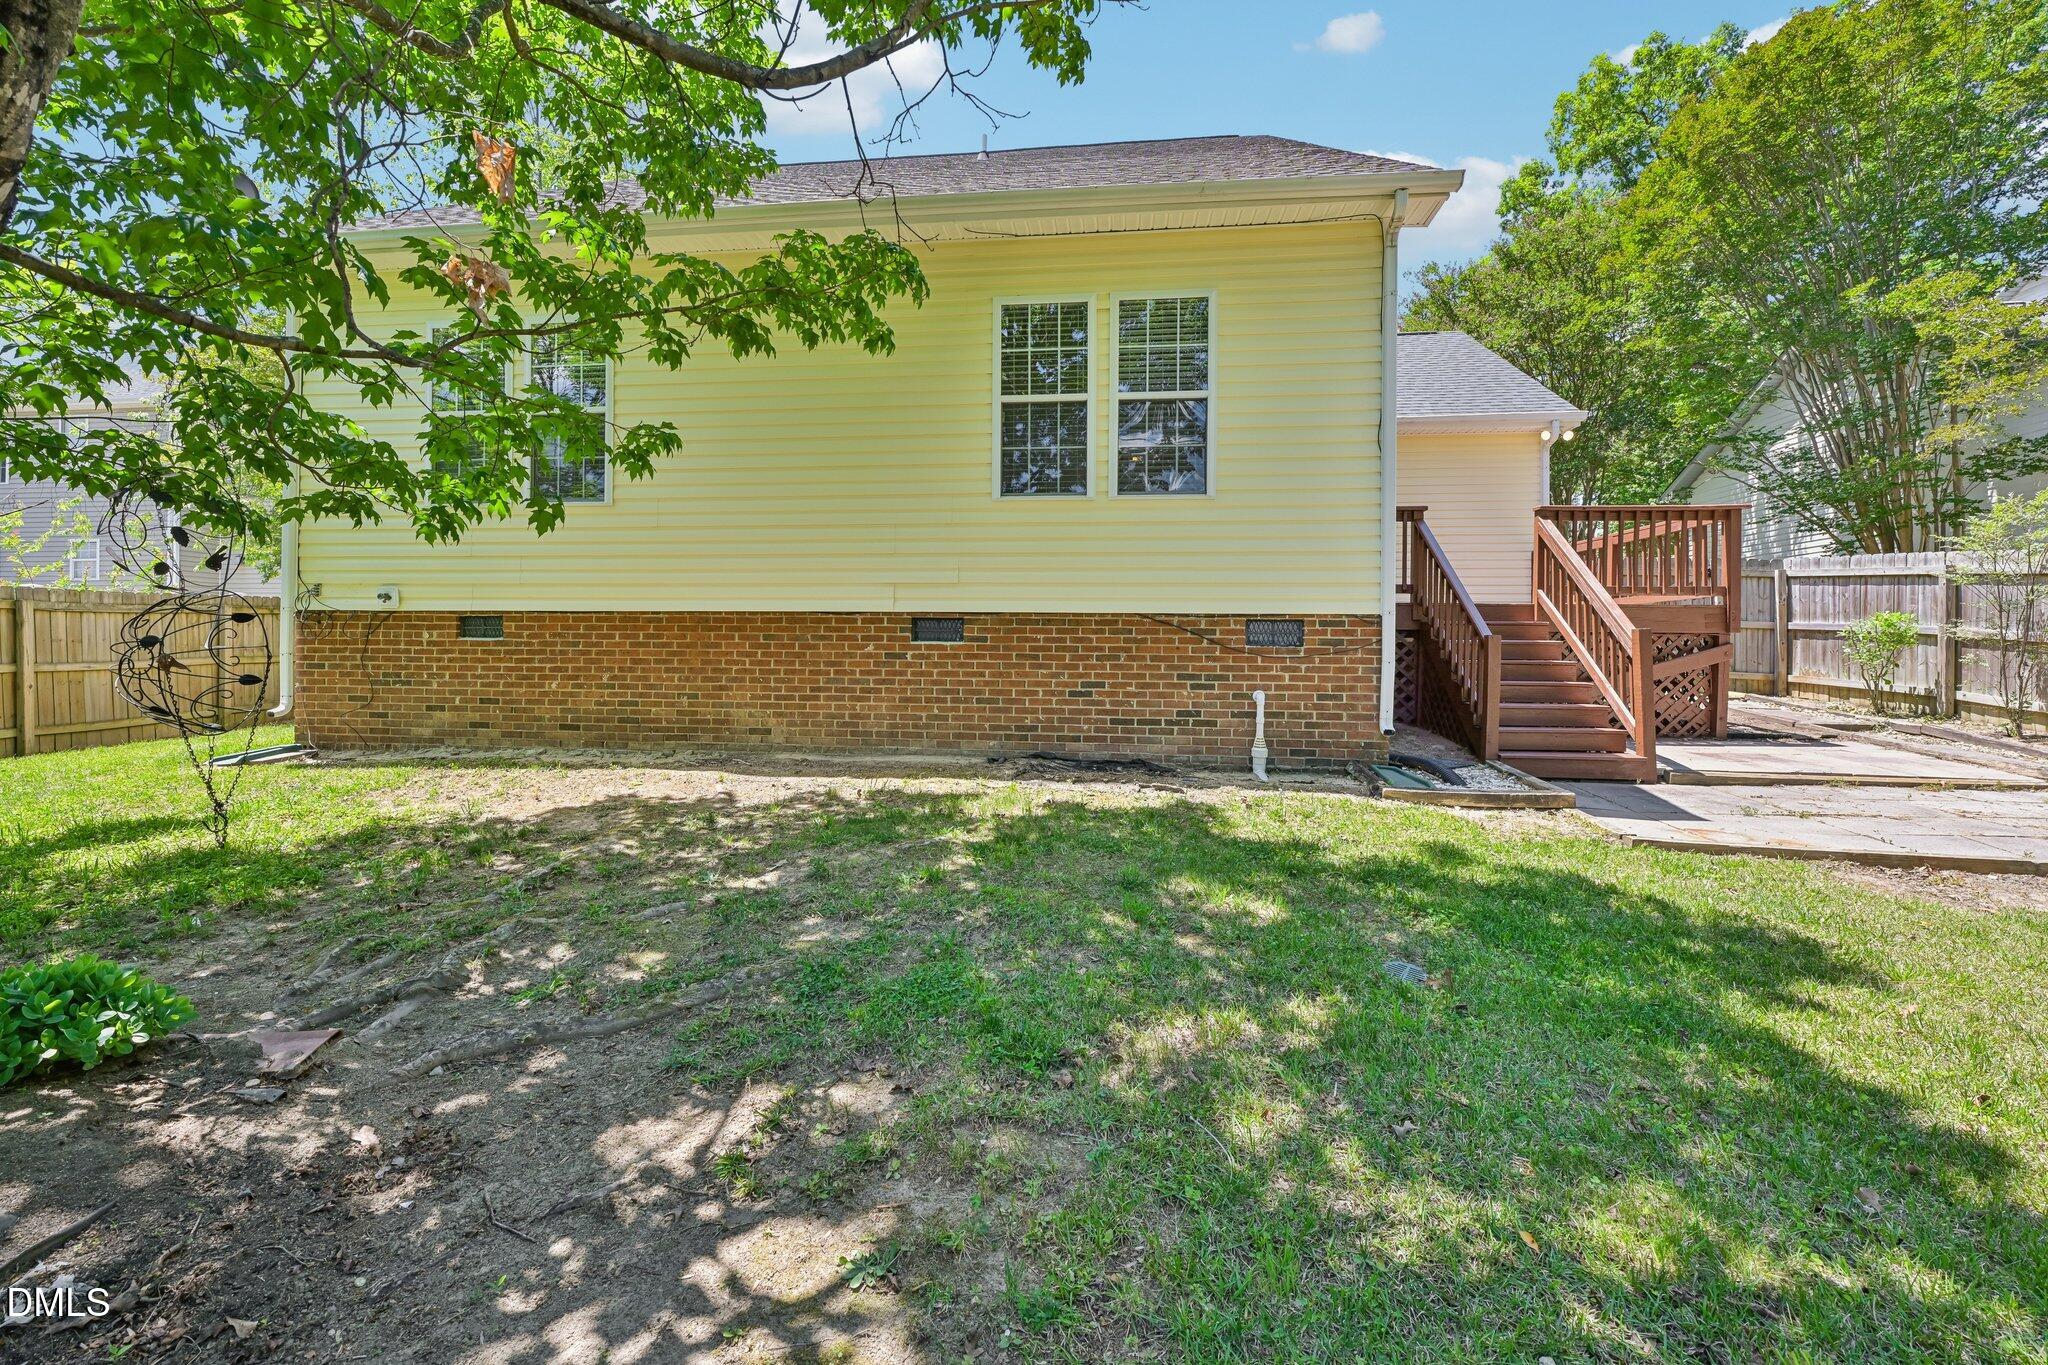
Yellow-sided house with a brick foundation, wooden deck stairs, and a shaded fenced yard.
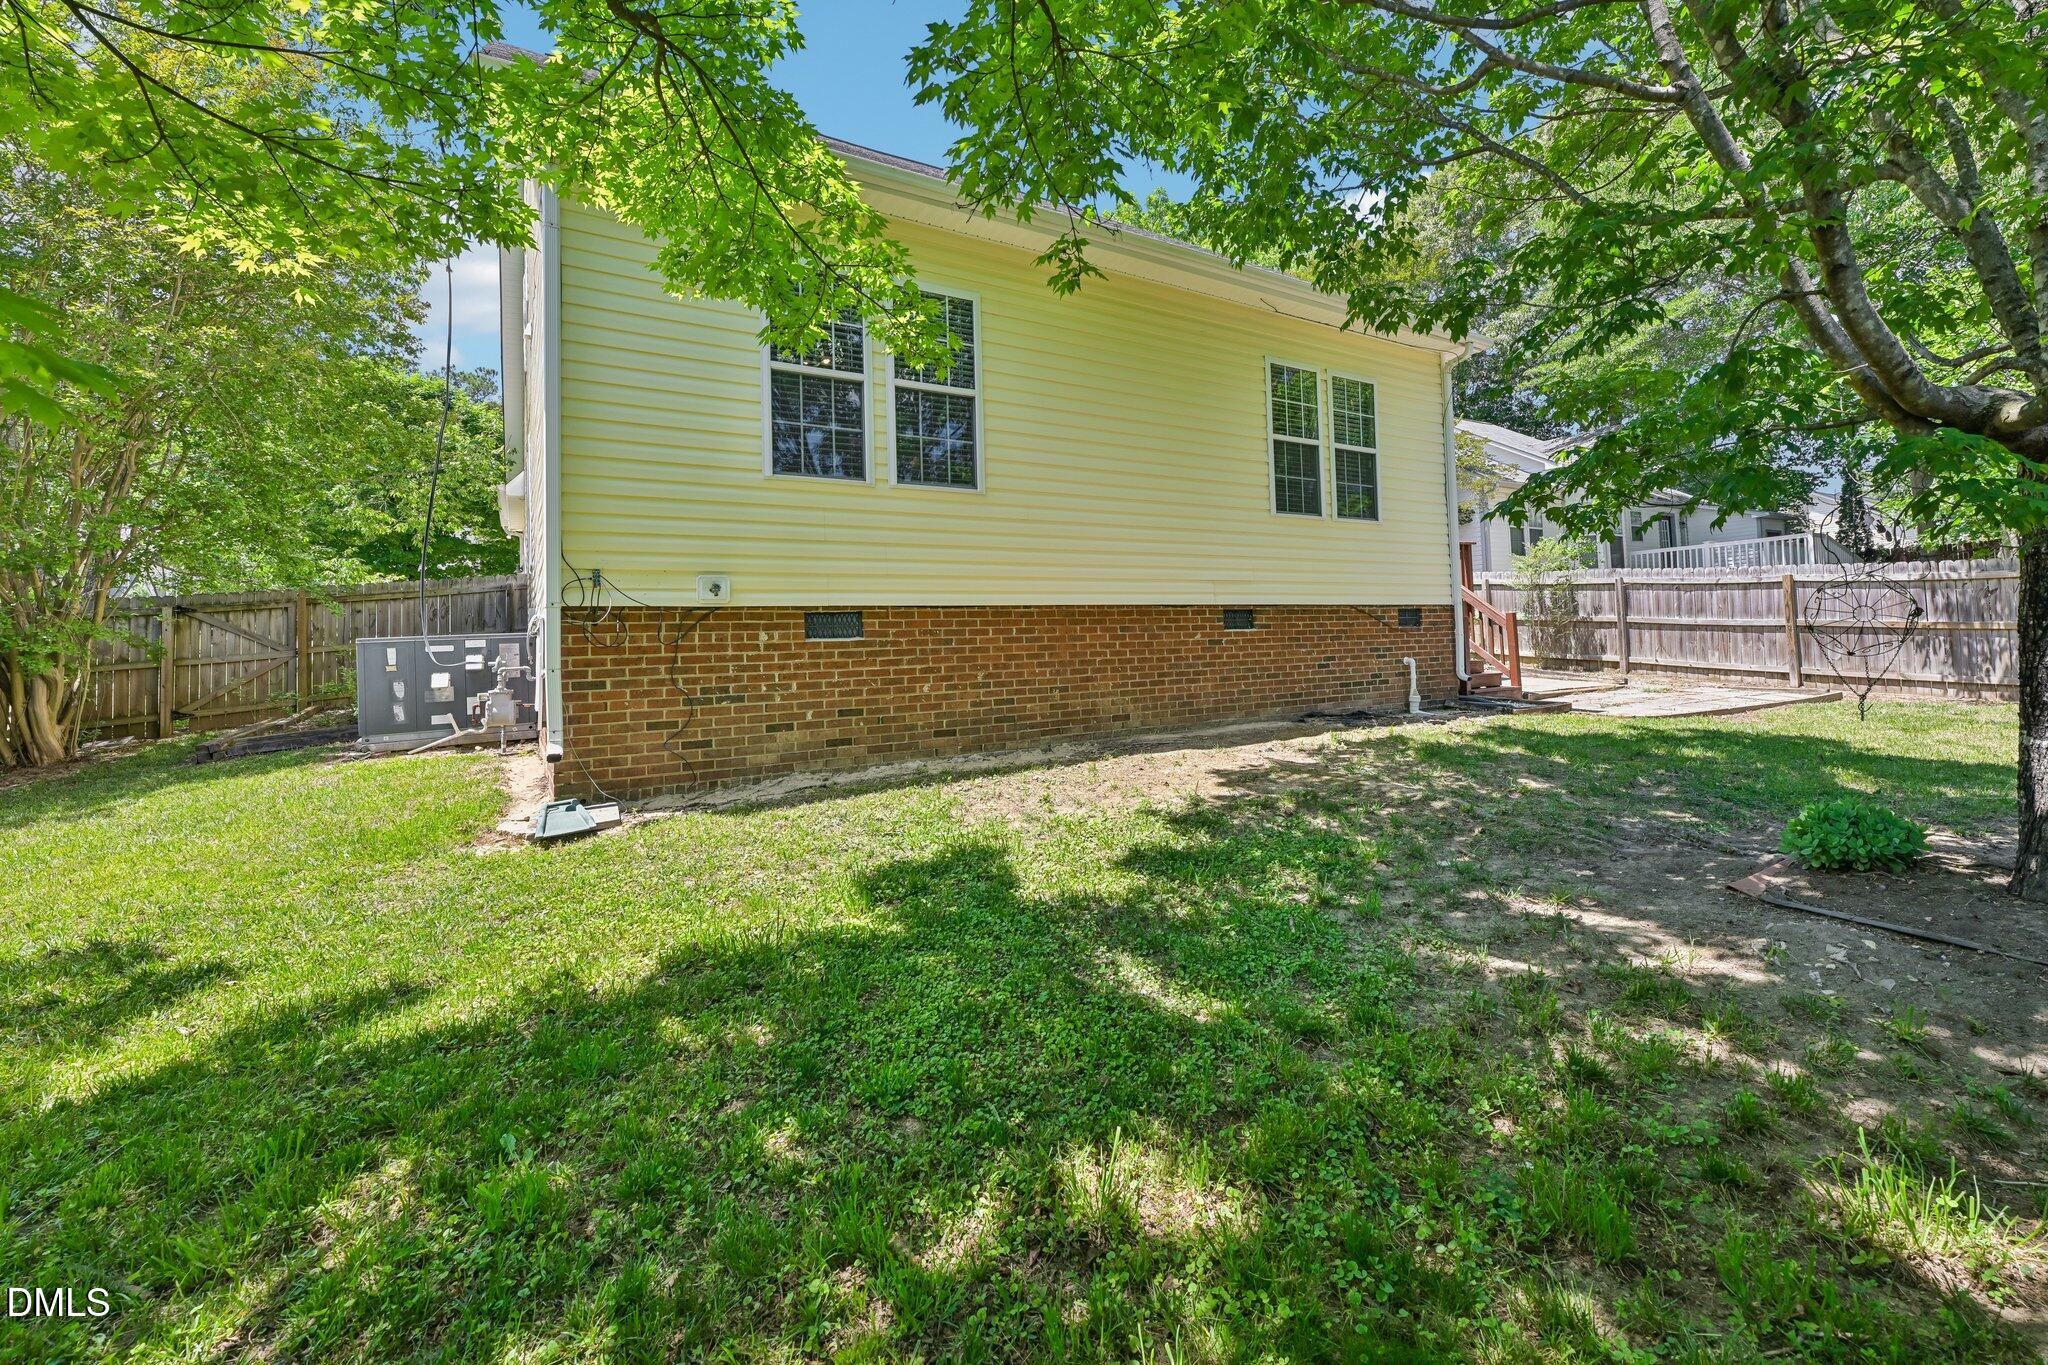
Side of a yellow-sided home with a brick foundation in a shaded, fenced backyard.
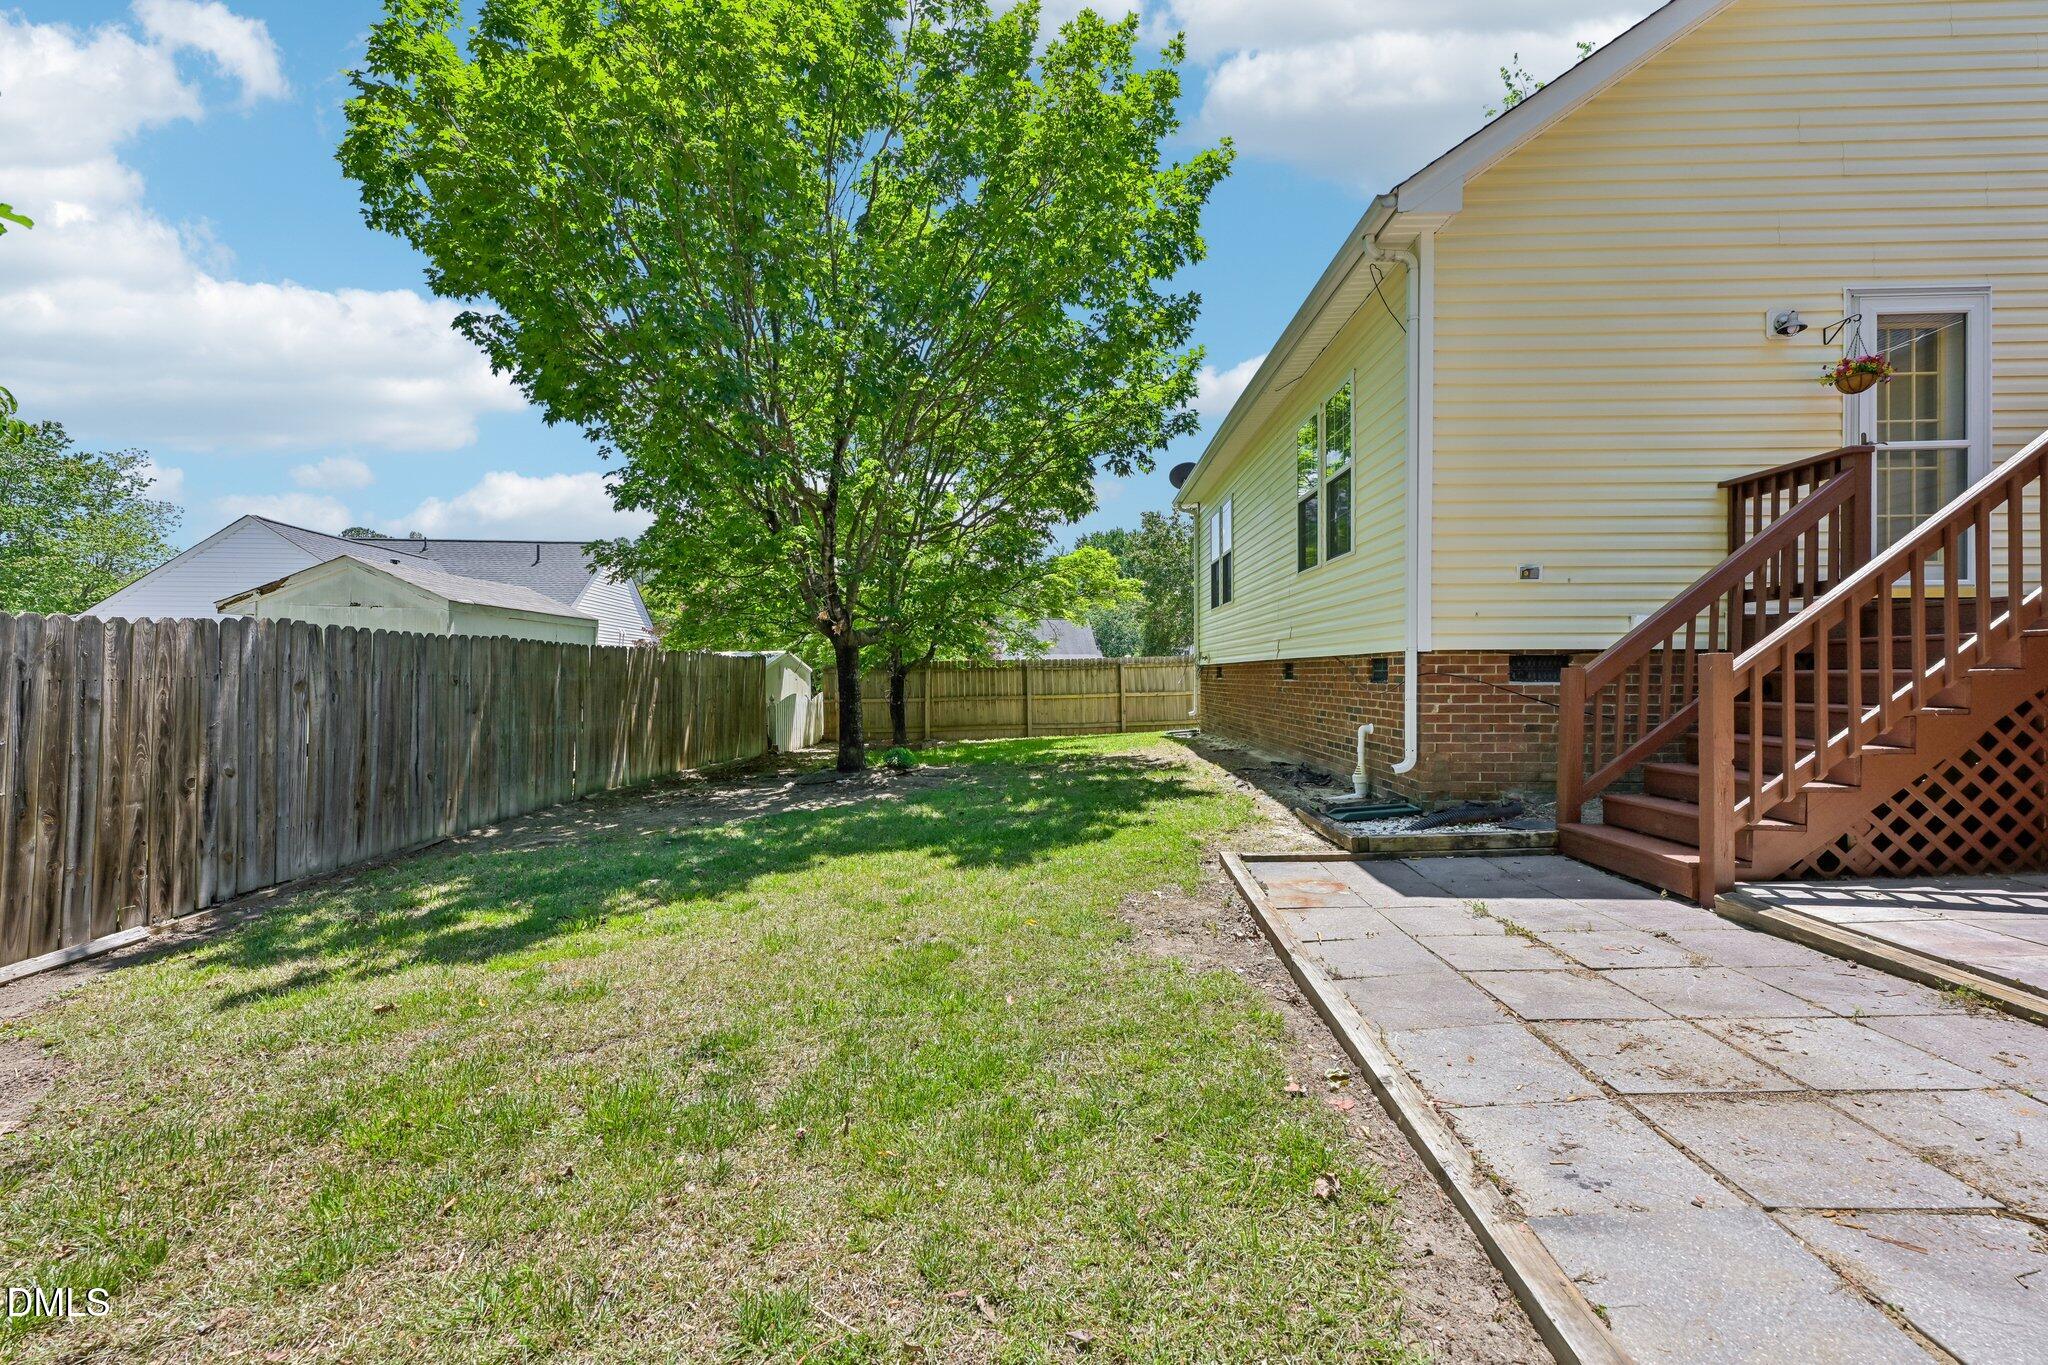
Fenced backyard with a mature shade tree, grassy lawn, paved patio, and wooden deck stairs.
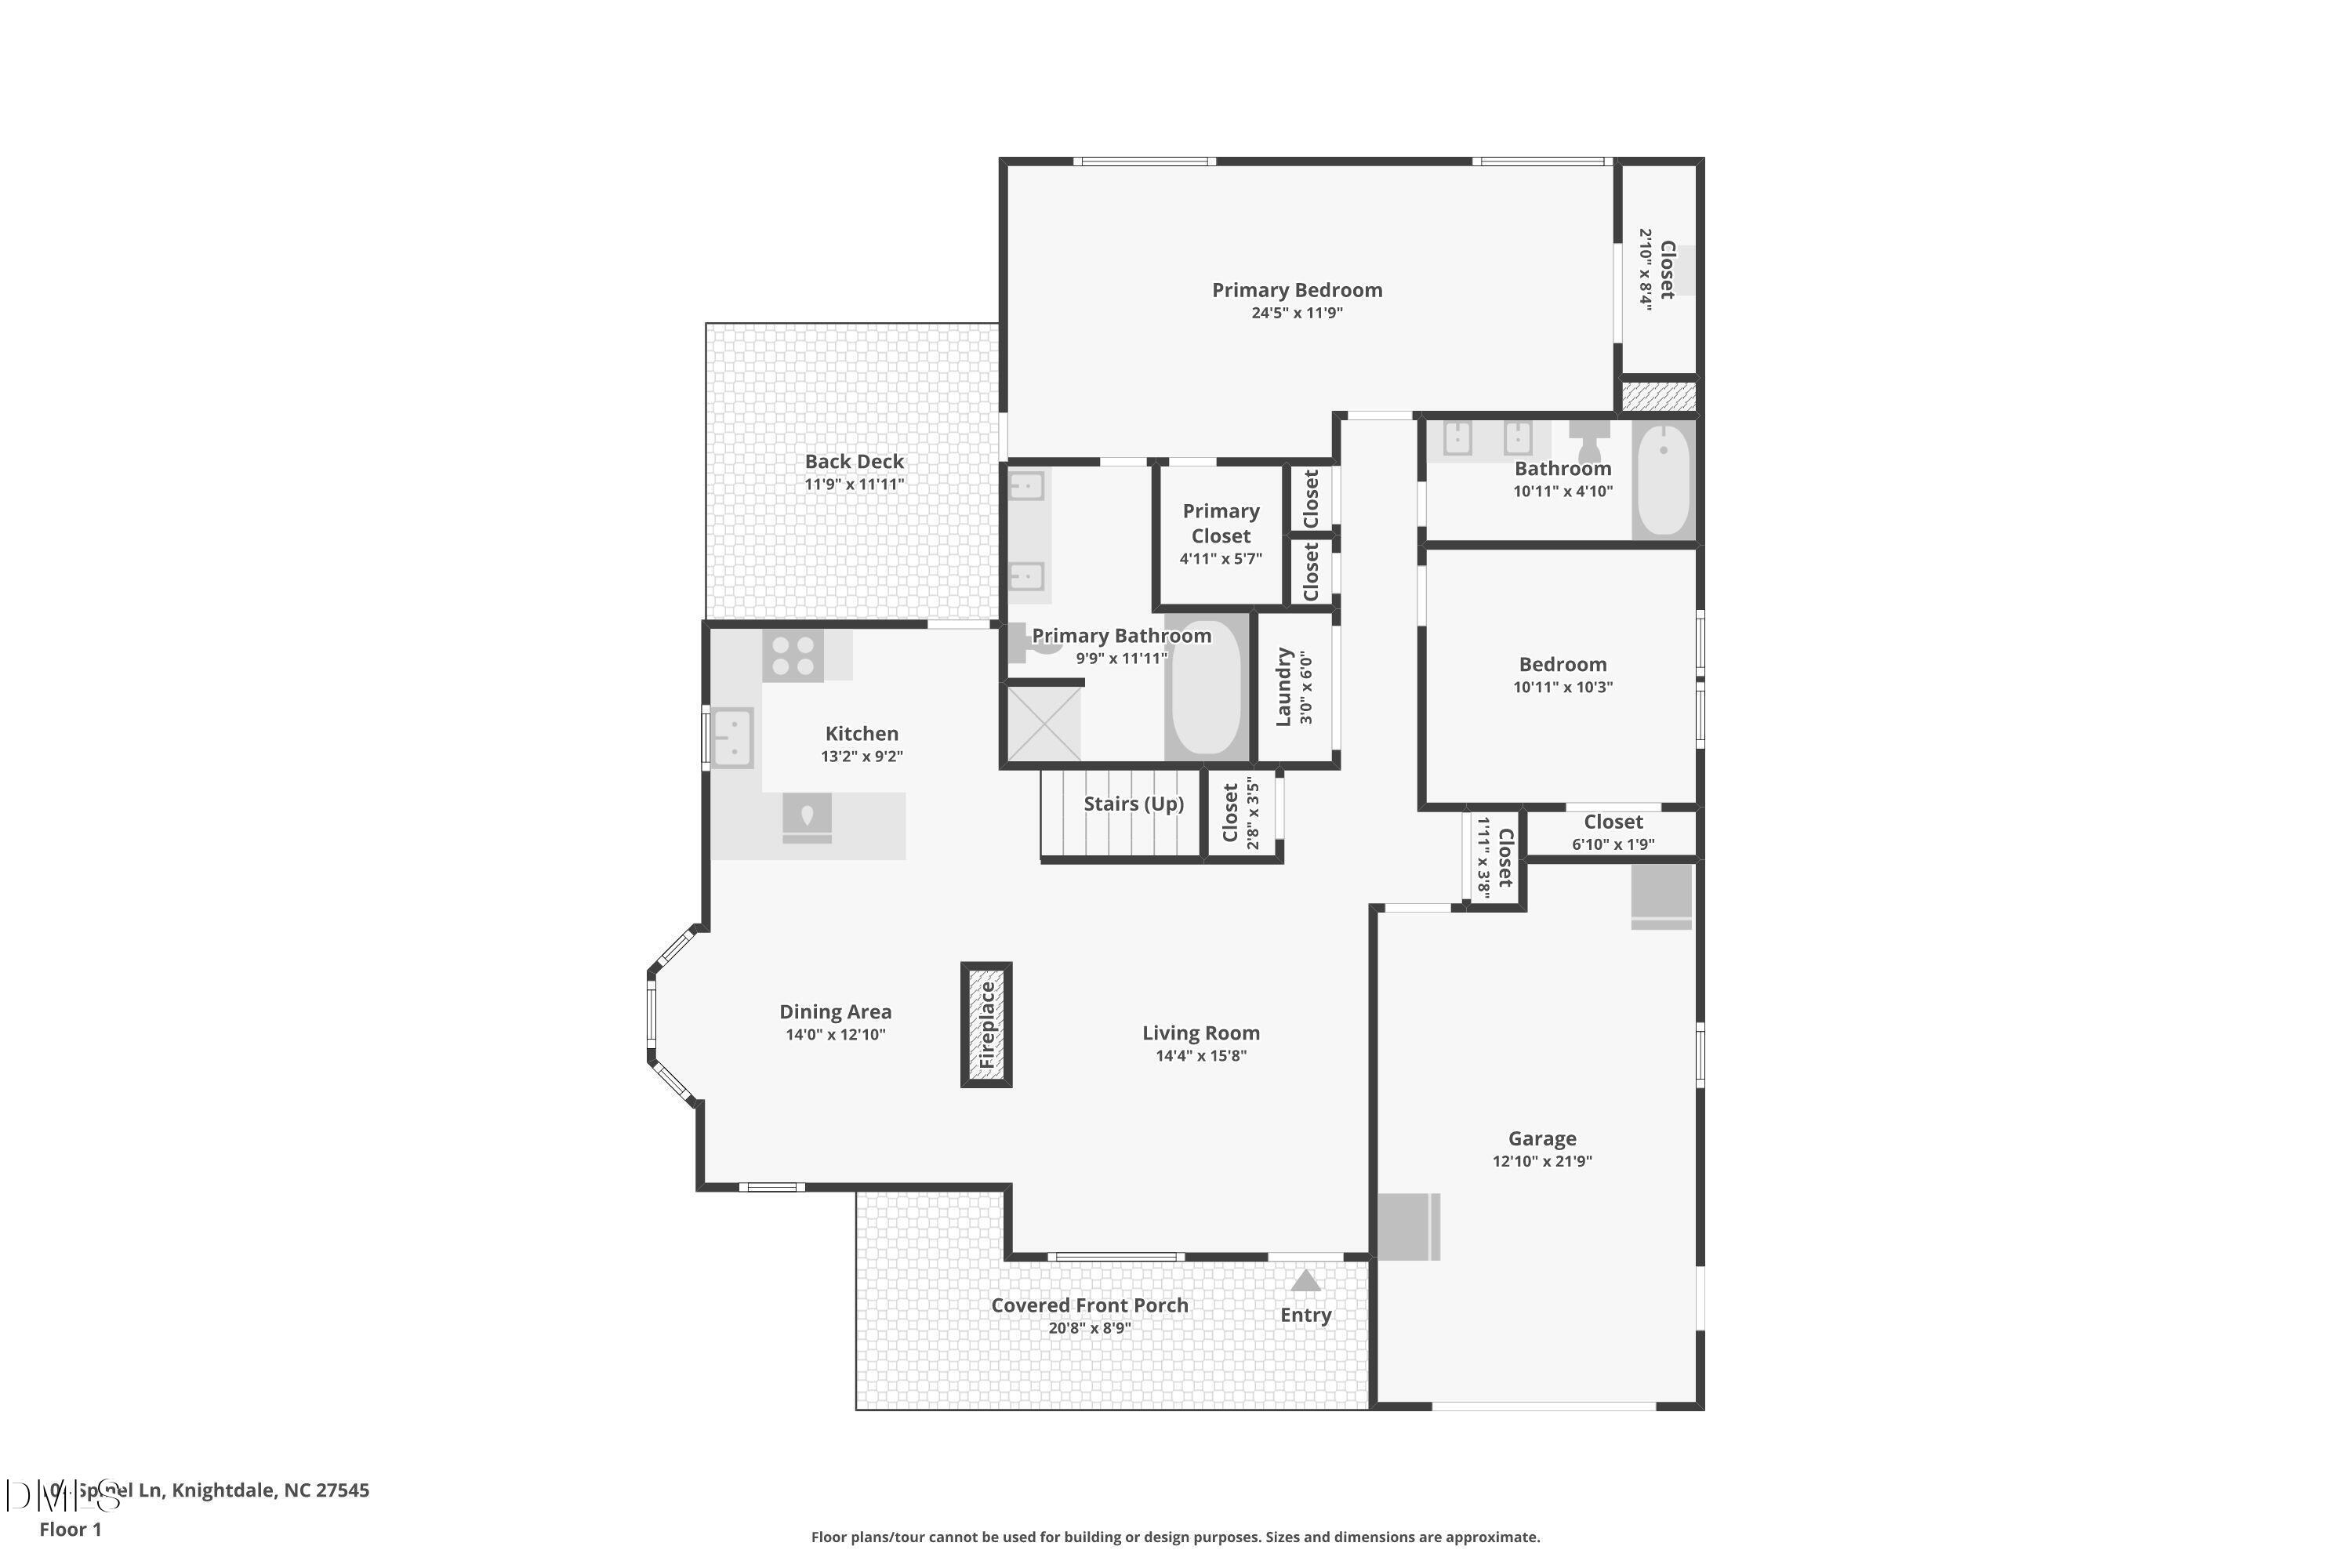
Floor plan showing two bedrooms, two bathrooms, living and dining areas, kitchen, garage, and covered porch.
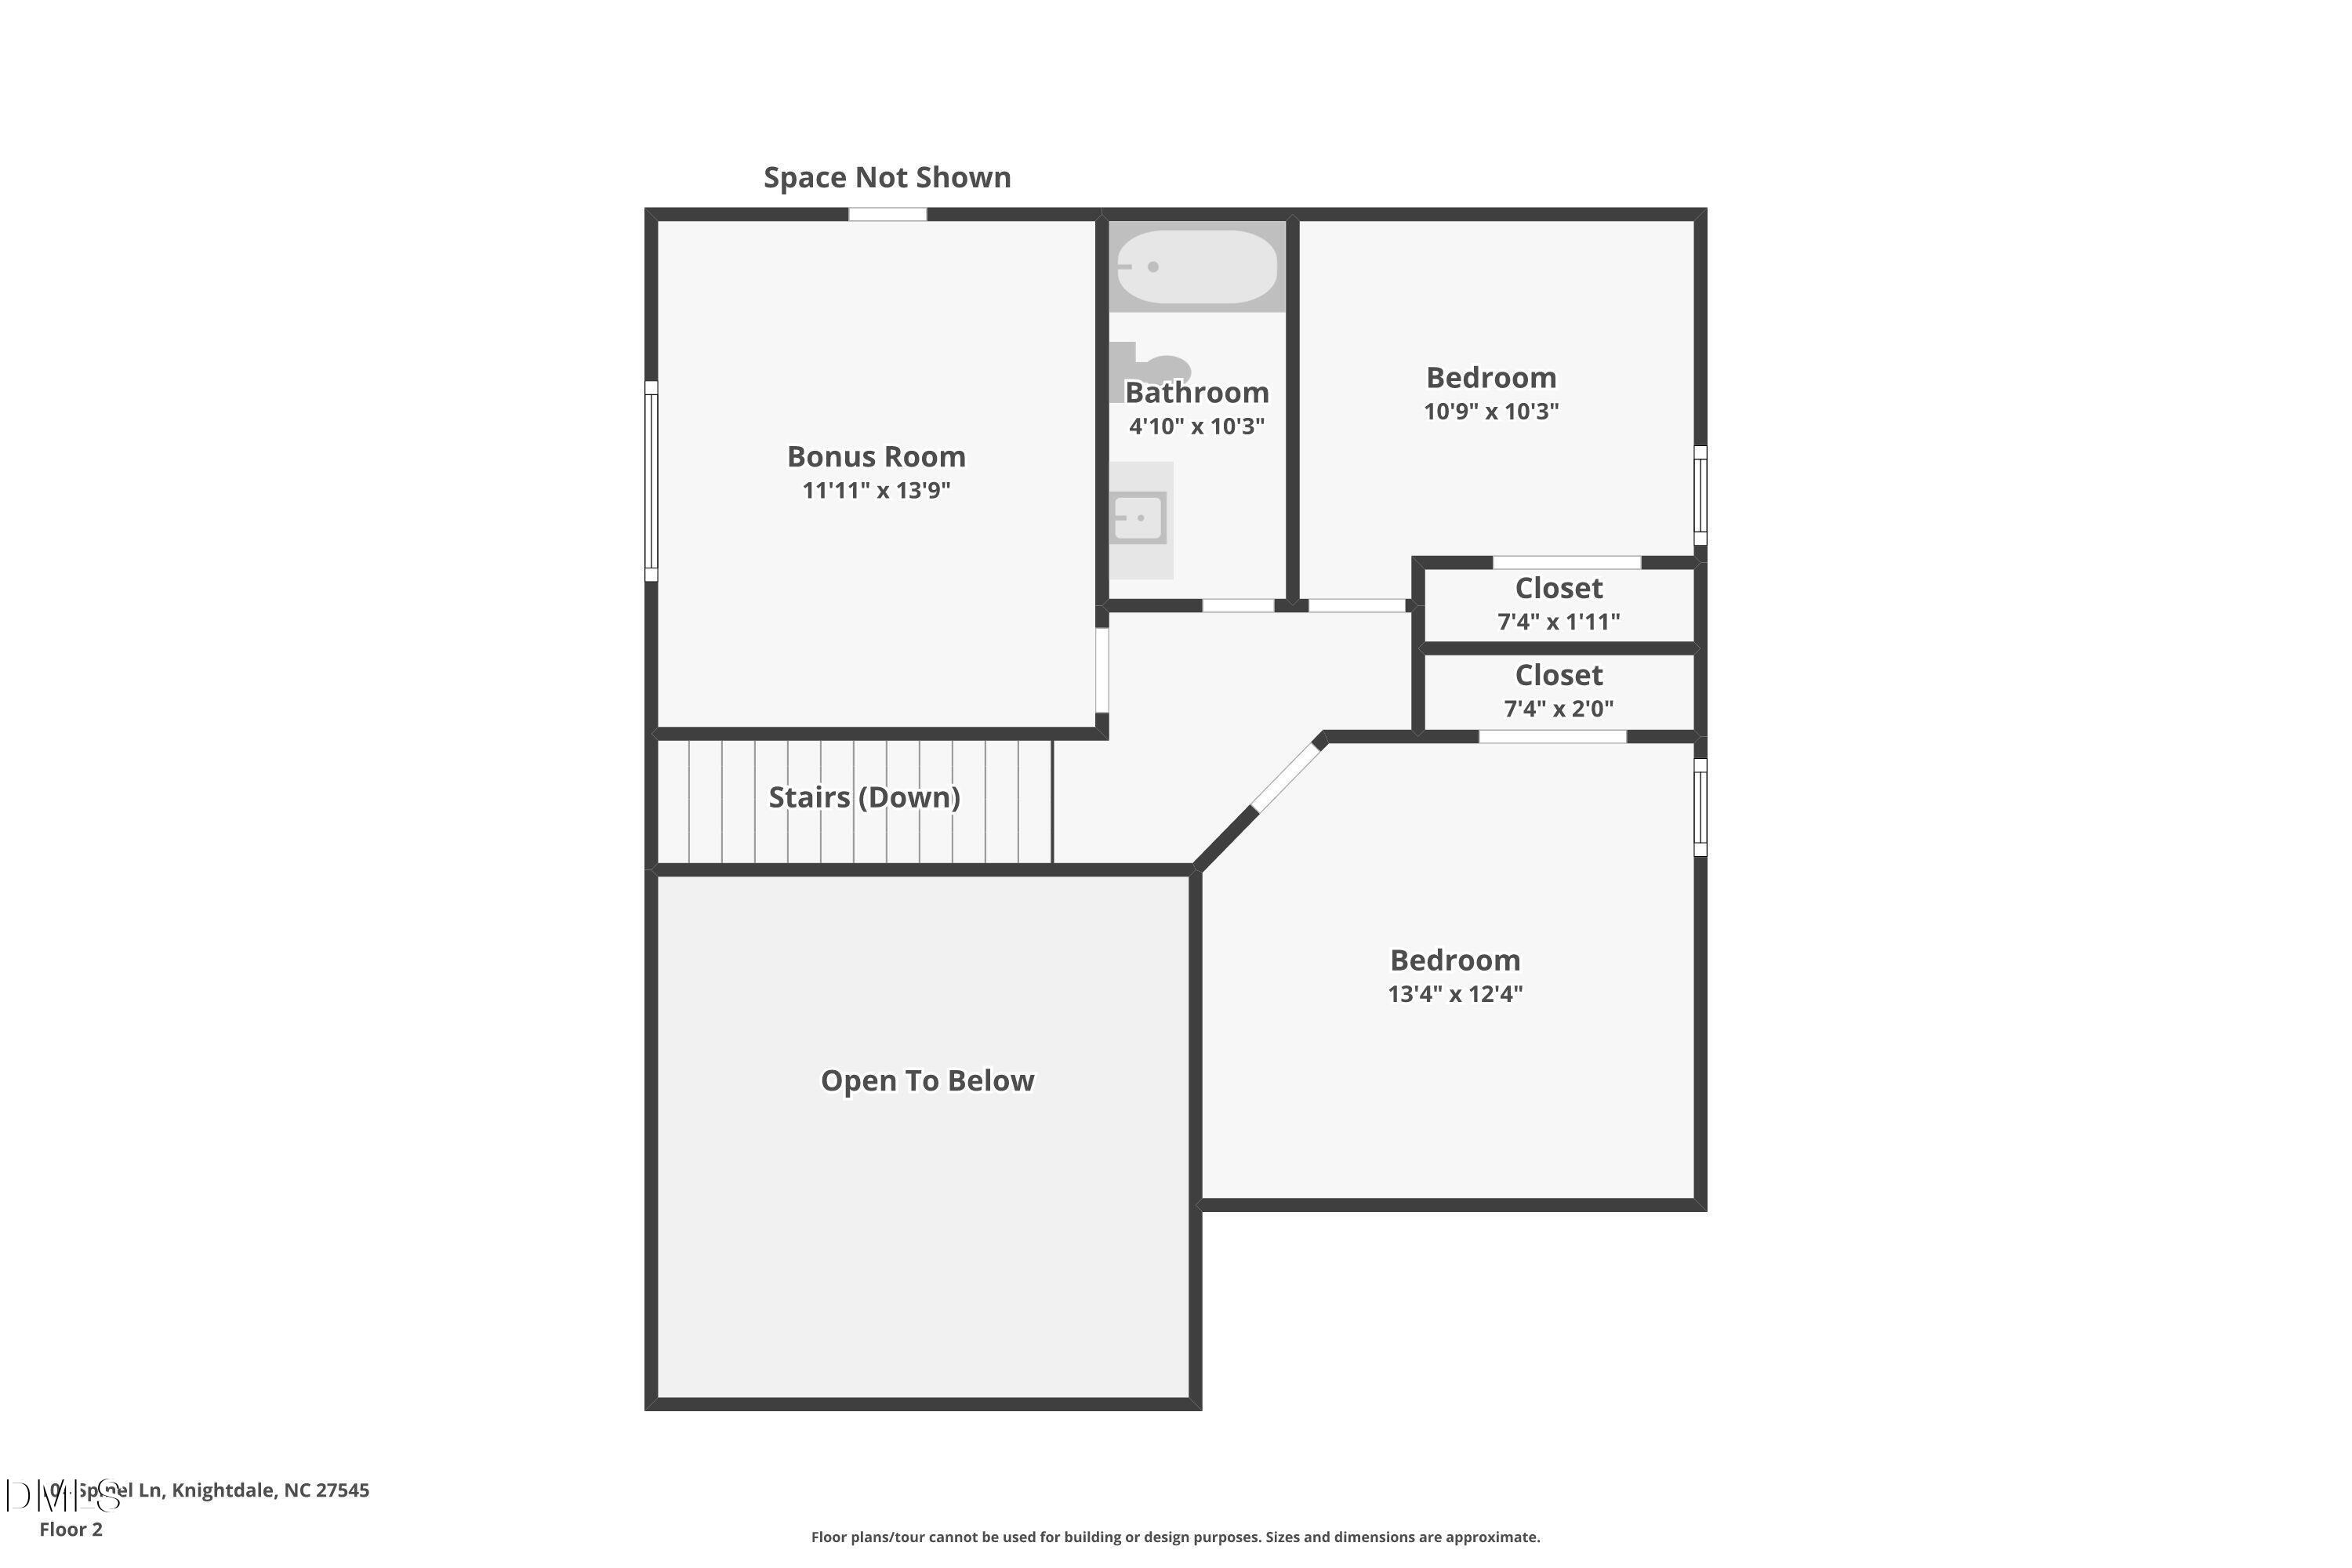
Second-floor plan with two bedrooms, a bathroom, bonus room, closets, stairs, and an open-to-below area.
SEE ALL PHOTOS
Pale yellow house with a covered porch, hanging flower baskets, and an attached garage.
White single-story home with a covered porch and attached garage glowing at dusk.
Yellow-sided home with a covered porch, attached garage, and wide concrete driveway.
Yellow house with a covered white-railed porch, hanging flower baskets, and an attached garage.
Covered porch with pale yellow siding, black shutters, white railing, and a hanging flower basket.
Unfurnished living area with a white fireplace, wood-look floors, and staircase beside the open kitchen.
Open living room with a marble fireplace, tall windows, vaulted ceiling, and staircase.
Unfurnished living area with gray wood-look floors, staircase, front door, and a large window with blinds.
Empty living room with vaulted ceiling, gray flooring, wood-tread stairs, and large front windows.
Empty living room with vaulted ceiling, white fireplace, gray wood-look flooring, and ceiling fan.
Open-plan kitchen and dining area with a bay window, gray cabinets, and a long breakfast bar.
Open-plan living room and kitchen with a white fireplace, gray cabinets, and staircase.
Empty living room with a white fireplace, marble hearth, and large windows with blinds.
Kitchen with a large white peninsula, gray cabinets, stainless appliances, and subway tile backsplash.
Renovated kitchen with gray cabinets, a large island, white counters, and a tiled backsplash.
Kitchen with white cabinets, stainless steel appliances, gray tile backsplash, and a large white peninsula.
Empty bedroom with beige carpet, two blind-covered windows, double closet doors, and a ceiling fan.
Empty carpeted bedroom with a ceiling fan and large window with white blinds.
Empty carpeted living room with large windows, blinds, and a glass-paneled exterior door.
Empty carpeted living room with a ceiling fan, window blinds, and a glass-paneled exterior door.
Empty carpeted bedroom with double closet doors, window blinds, and a ceiling fan.
Empty carpeted room with two windows, a ceiling fan, and a sloped ceiling.
Empty bedroom with tan carpet, a white ceiling fan, and two windows with blinds.
Empty carpeted bedroom with a ceiling fan and a window with blinds.
Empty bedroom with beige carpet, white double closet doors, and an open doorway to the hall.
Empty carpeted room with a sloped ceiling, ceiling fan, and window with blinds.
Empty carpeted bedroom with a ceiling fan and white closet doors.
Bathroom with double-sink vanity, large mirror, and white tub-shower combination.
Bathroom with a long double-sink vanity, large mirror, and beige flooring.
Bathroom with a large built-in tub and an open doorway to a carpeted room.
Bathroom with white double vanity, large mirror, globe lights, and doorway to a carpeted room.
Bathroom with a white vanity, large illuminated mirror, and toilet.
Bathroom with black-diamond patterned floor tiles, white vanity, toilet, and yellow flowers on the tub ledge.
Bathroom with a white vanity, tub-shower, and geometric black-and-white floor tiles.
Empty laundry closet with washer and dryer hookups, wire shelf, and fluorescent light.
Empty laundry room with washer hookups, wire shelving, and a bare yellow floor section.
Wooden deck beside a pale yellow house, with railings, stairs, and a glass-paneled door.
Rear wooden deck with brown railing, white door, and pale yellow siding.
Brown deck beside pale yellow siding, with two glass doors and a hanging basket of flowers.
Home’s backyard with raised deck, stairs, paved patio, and wood fencing.
Rear of a two-story house with a raised wooden deck, fenced lawn, and paved patio.
Yellow-sided house with a brick foundation, wooden deck stairs, and a shaded fenced yard.
Side of a yellow-sided home with a brick foundation in a shaded, fenced backyard.
Fenced backyard with a mature shade tree, grassy lawn, paved patio, and wooden deck stairs.
Floor plan showing two bedrooms, two bathrooms, living and dining areas, kitchen, garage, and covered porch.
Second-floor plan with two bedrooms, a bathroom, bonus room, closets, stairs, and an open-to-below area.
Listing courtesy of T & Co Realty
Pending

104 Spinel Lane

104 Spinel Lane, Knightdale, NC 27545

$349,900
Welcome home to this beautifully updated 5-bedroom, 3 full bath gem located in the quiet and established Emerald Pointe community! This spacious home offers a highly coveted primary owner's suite complete with an en-suite bathroom, plus an additional oversized bedroom conveniently located on the main level, perfect for guests, multi-generational living, or a home office. Inside, you'll find character and warmth with not one, but TWO fireplaces located in both the living and dining rooms. The updated kitchen is sure to impress with gorgeous quartz countertops, modern gray cabinetry, and a stunning designer backsplash.Step outside to enjoy the fully fenced backyard, ideal for entertaining, pets, or relaxing evenings at home. And the location? It doesn't get much better. Enjoy extremely low HOA fees while being just 5 minutes from Knightdale Station, offering walking trails, parks, an amphitheater, dining, and so much more! This home gives you the space, function, and lifestyle perfect for growing families, investors looking to create co-living spaces, or multigenerational living.

5
beds

3
baths

2,058 Sq.Ft. LIVING AREA

8,712 Sq.Ft. lot

Tamara White

Tamara White

Features & Amenities

Interior

  • total bedrooms5
  • Total bathrooms3
  • full bathrooms3
  • Laundry room Electric Dryer Hookup, Main Level, Washer Hookup
  • Flooring Carpet, Laminate, Luxury Vinyl
  • APPLIANCES Electric Oven

Area & Lot

  • Status Pending
  • Living Area2,058 Sq.Ft.
  • Total Area2,058 Sq.Ft.
  • Lot Area8,712 Sq.Ft.
  • MLS® ID10167942
  • TypeResidential
  • YEAR BUILT1998
  • Architecture StylesTraditional
  • Elementary SchoolWake - Forestville Road Elementary
  • Middle SchoolWake - Neuse River Middle
  • High SchoolWake - Knightdale High

Exterior

  • STORIES1
  • Garage Space1.0
  • water SourcePublic
  • roofArchitectural Shingle
  • lot featuresBack Yard
  • HEAT TYPEGas Pack
  • AIR CONDITIONINGGas
  • sewerPublic Sewer
  • SubstructureCrawlspace
  • HOA AmenitiesMaintenance Grounds

Financial

  • Sales Price$349,900
  • HOA $8/yr
  • Zoning GR8
View Virtual Tour
White single-story home with a covered porch and attached garage glowing at dusk.

Schedule a Showing

I would love to show you this beautiful property. Please select your preferred date and time below. I will be in touch shortly to confirm your appointment.

Schedule a Showing

I would love to show you this beautiful property. Please select your preferred date and time below. I will be in touch shortly to confirm your appointment.

Thank you for your interest in 104 Spinel Lane, Knightdale, NC 27545. We are reviewing your request and will be in touch shortly!

Mortgage Calculator

Estimate your monthly mortgage payment, including the principal and interest, property taxes, and HOA. Adjust the values to generate a more accurate rate.

All estimates are provided for informational purposes only. Actual amounts may vary.
$0,000 Your Payment 20 15 65
$0,000 Your Payment

Work With Tamara

Experience real estate guided by expertise, intention, and an investor’s mindset.

Follow Me on Instagram